


Address
76 Emerald Ridge E, White City, SK
Price
$ 724,900
Property Attributes
- ID#SK048800
- TypeSingle Family
- Listing Status Active
- MunicipalityWhite City
- CityWhite City
- AreaWhite City
- Postal CodeS4L 0B4
- Style2 Level
- Year Built2013
- Price$ 724,900
- Bedrooms3
- Bathrooms3
- Half Bathrooms0
- Sqr Footage2382
Data Source:
Canadian Real Estate Association (CREA)
Property Description
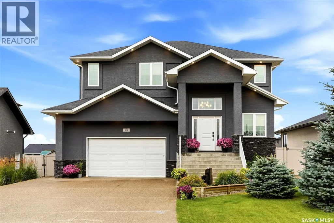
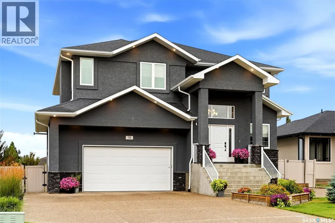
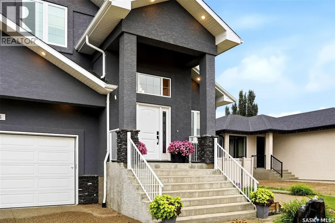
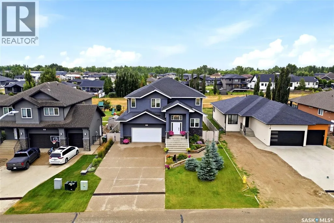
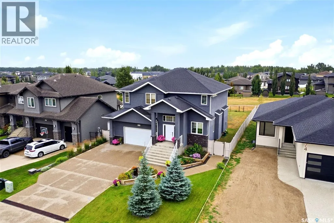
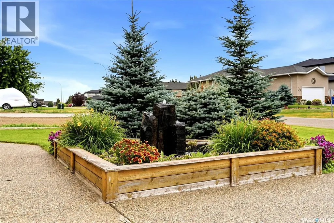
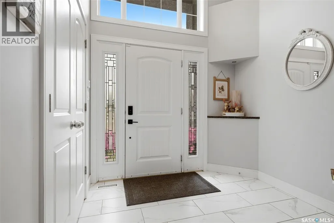
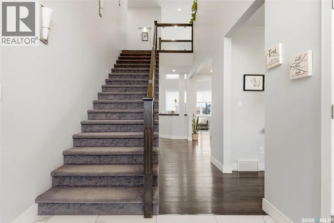
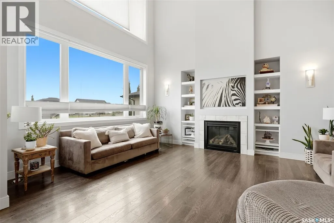
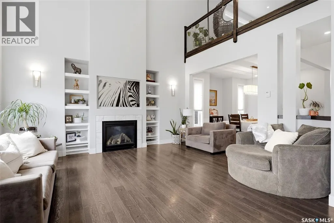
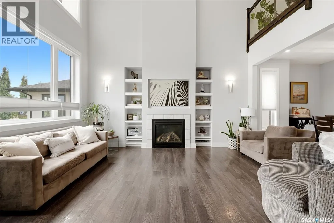
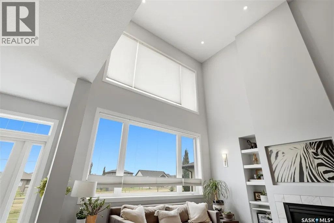
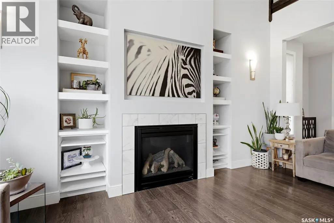
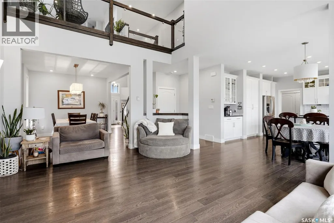
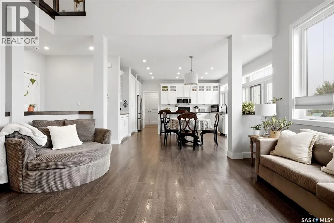
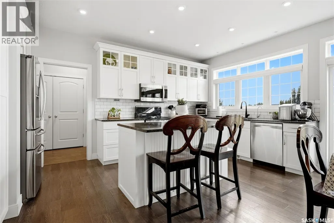
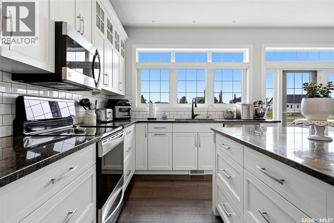
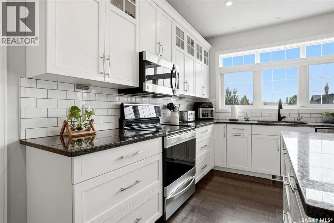
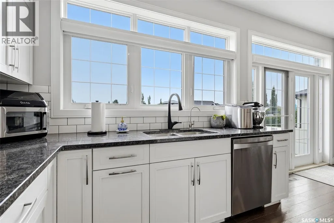
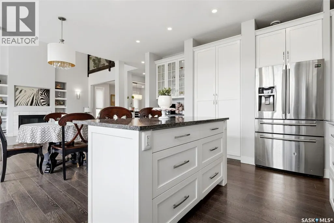
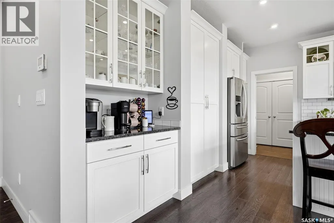
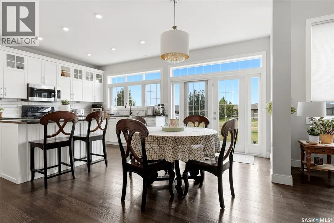
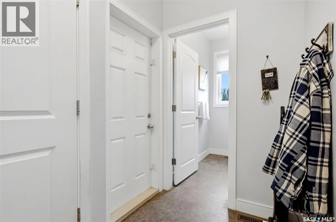
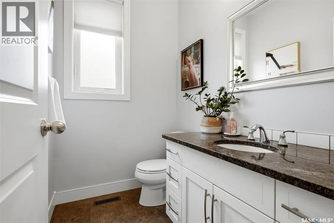
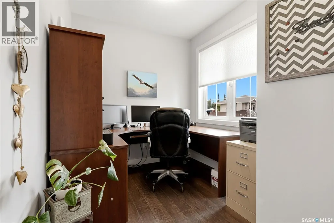
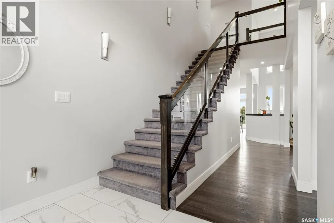
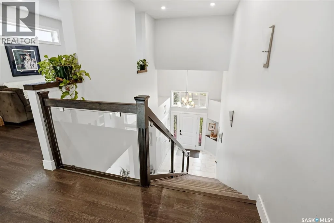
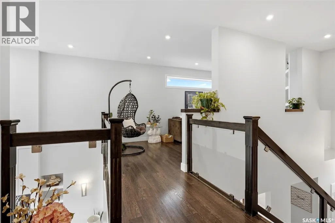
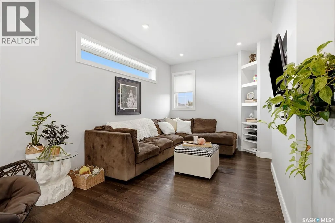
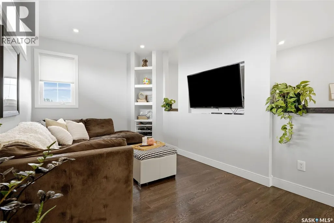
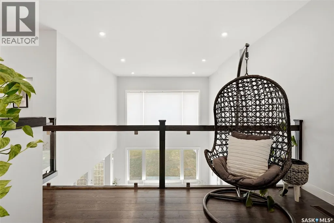
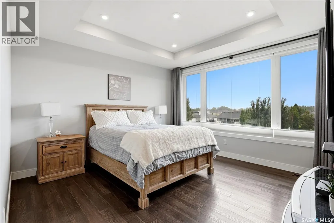
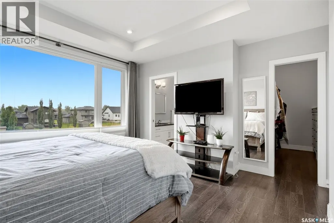
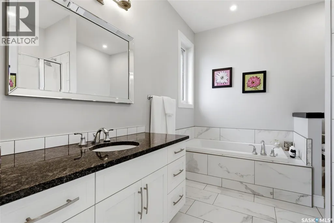
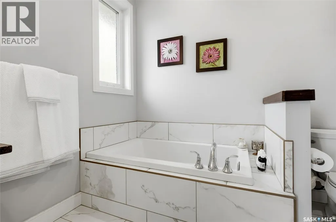
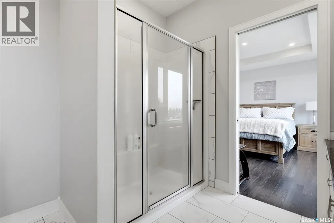
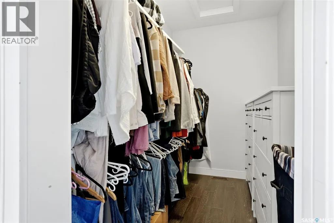
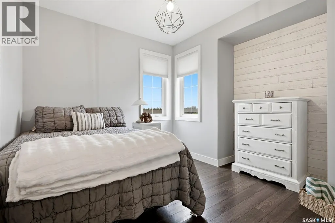
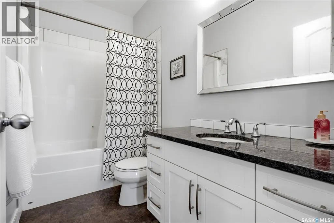
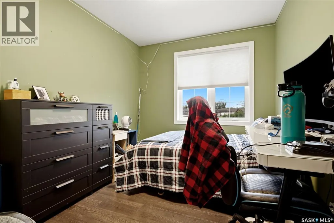
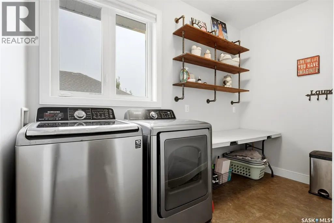
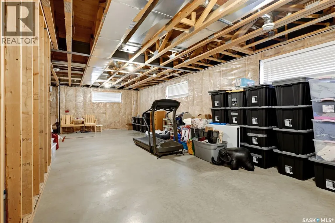
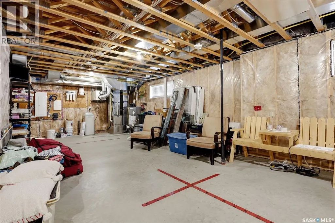
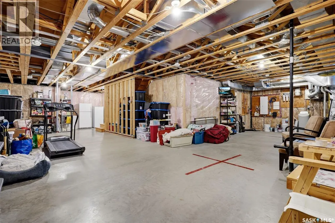
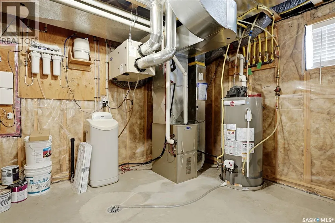
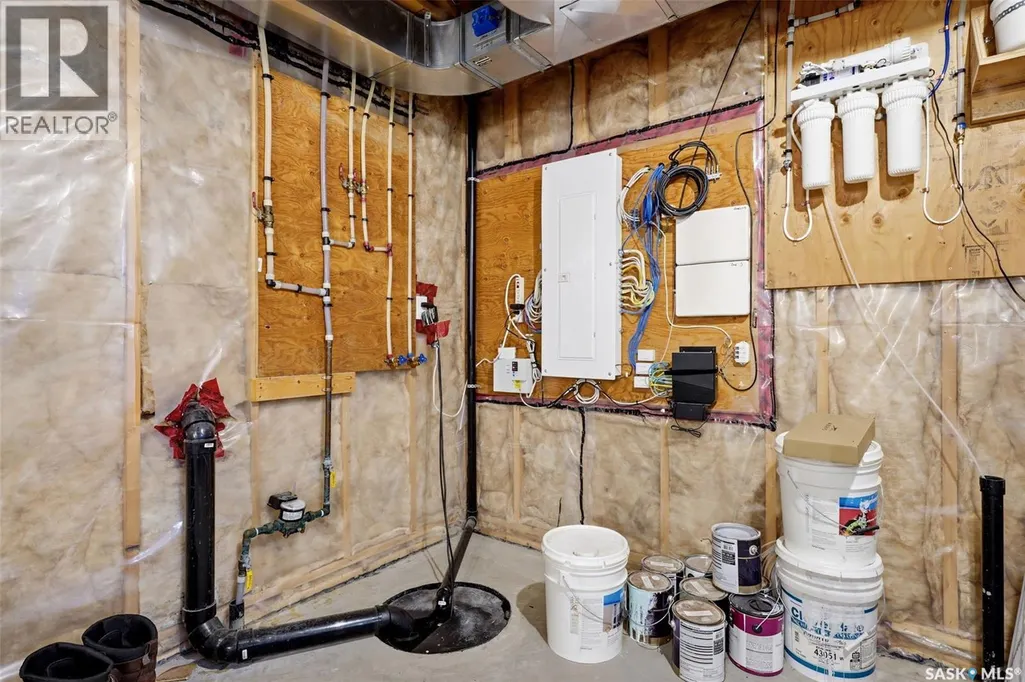
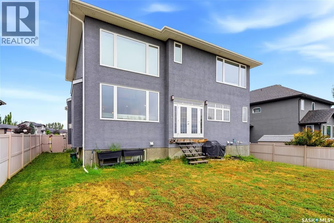
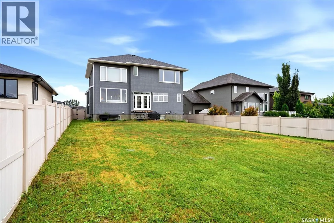
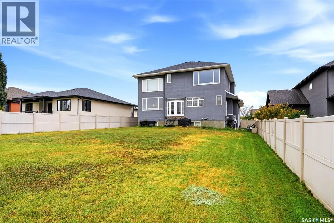
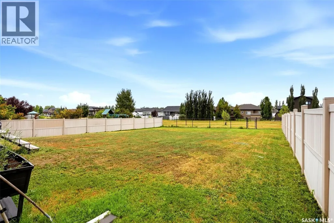
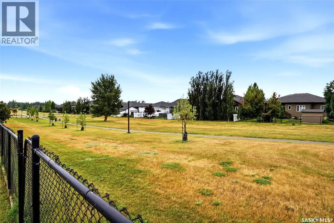
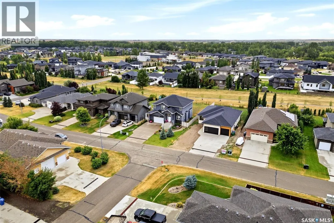
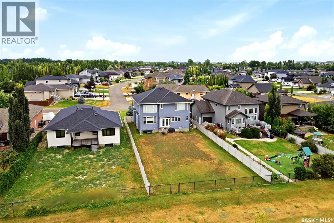
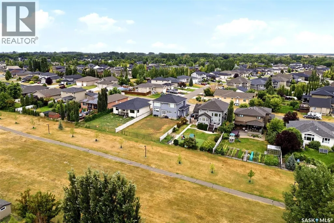
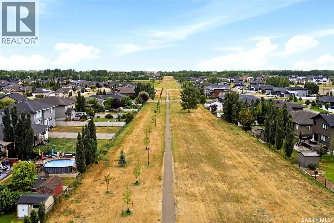
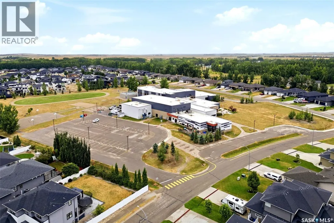
Welcome to this stunning 2,382 sq. ft. two-storey by Emerald Park Homes. Backing onto walking paths that lead directly to the elementary school, this home offers the ideal combination of space, style, comfort, and an unbeatable family-friendly setting. From the moment you arrive, you’ll appreciate the lovely curb appeal and beautifully landscaped front yard. Step inside to a bright and spacious foyer that leads to the living room with impressive 18-foot ceilings, abundant natural light, and views extending to the second level. The adjacent formal dining room provides an elegant space for entertaining, while the casual dining area flows seamlessly into the bright white kitchen. The kitchen features a large centre island with seating, granite countertops, subway tile backsplash, and stainless steel appliances. The main floor continues with an office, convenient two-piece powder room, and a practical mudroom with direct access to the heated double attached garage. Upstairs, the bonus room is accessed by a pedway with stunning views through the high ceiling windows. The spacious primary bedroom is a wonderful retreat, featuring a walk-in closet and a beautiful ensuite with a separate tub, walk-in shower, and tile flooring. Two additional generously sized bedrooms provide plenty of room for family, guests, or a growing household. A four-piece family bathroom and convenient second-floor laundry complete this level. The basement is open for development, offering a blank canvas to create the additional space your family may need in the future—whether that’s a recreation room, home gym, office, or extra bedrooms. There is also plenty of room for storage. The fully fenced yard offers plenty of space for children and pets to play, while the landscaped front yard and underground sprinklers make outdoor maintenance a breeze. Water heater brand new Sept 2026. Located in a family-friendly community, this exceptional home combines comfort, functionality, and location. (id:7434)
General Features
| Features | Rectangular, Double width or more driveway, Sump Pump |
|---|---|
| Property Type | Single Family |
| Building Appliances | Washer, Dishwasher, Dryer, Microwave, Window Coverings, Garage door opener remote(s), Stove |
| Building Architectural Style | 2 Level |
| Building Cooling Type | Central air conditioning |
| Building Type | House |
| Ownership Type | Freehold |
| Building.StoriesTotal | 2 |
Interior Features
| Building Fireplace Present | True |
|---|---|
| Building Fireplace Type | Conventional |
| Building Heating Type | Forced air |
| Building Heating Fuel | Natural gas |
| Basement Development | Unfinished |
| Basement Type | Full (Unfinished) |
| Construction Style Attachment | Detached |
| Fireplace Fuel | Gas |
| Living Area Range | 2382 |
| Bedrooms | 3 |
Exterior Features
| Landscape Features | Lawn, Underground sprinkler |
|---|---|
| Fence Type | Fence |
Room Details
| Room | Dimensions | Level | Flooring | Details |
|---|---|---|---|---|
| 2pc Bathroom | Measurements not available | Main level | ||
| 4pc Bathroom | Measurements not available | Second level | ||
| Bedroom | 12 ft x 9 ft ,6 in | Second level | 9 ft ,6 in | |
| Bonus Room | 20 ft ,6 in x 10 ft | Second level | 10 ft | |
| Dining room | 14 ft ,6 in x 9 ft ,3 in | Main level | 9 ft ,3 in | |
| Foyer | 8 ft ,4 in x 8 ft ,2 in | Main level | 8 ft ,2 in | |
| Kitchen | 16 ft ,6 in x 14 ft ,6 in | Main level | 14 ft ,6 in | |
| Laundry room | 10 ft ,8 in x 6 ft | Second level | 6 ft | |
| Living room | 16 ft ,4 in x 13 ft ,10 in | Main level | 13 ft ,10 in | |
| Mud room | 10 ft x 8 ft | Main level | 8 ft | |
| Office | 8 ft x 9 ft ,10 in | Main level | 9 ft ,10 in | |
| Primary Bedroom | 13 ft x 13 ft | Second level | 13 ft |
Amenities
- Views
- New Construction
- Adult 55+
- Lease To Own
- No Strata Fees
- Furnished
- Primary On Main
- Air Conditioning
- Seller Finance
- Green
- Fixer Upper
- Horse
- Golf
- Fireplace
- Deck
- Garage
- Basement
- Pool

Property vs Single Family Average in S4L 0B4
Price
Year Built
