










Address
B 636 Riche Street, Bethune, SK
Price
$ 329,900
Property Attributes
- ID#SK041051
- TypeSingle Family
- Listing Status Active
- MunicipalityBethune
- CityBethune
- AreaBethune
- Postal CodeS0G 0H0
- StyleBungalow
- Year Built2012
- Price$ 329,900
- Bedrooms3
- Bathrooms2
- Half Bathrooms0
- Sqr Footage1514
Data Source:
Canadian Real Estate Association (CREA)
Property Description
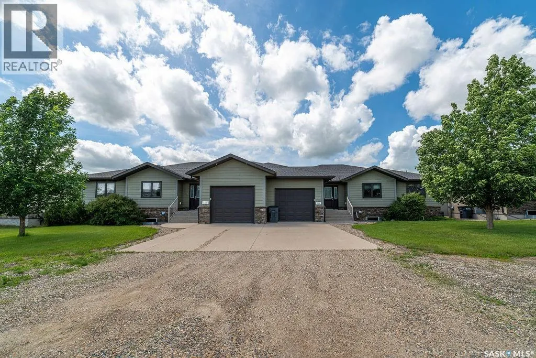
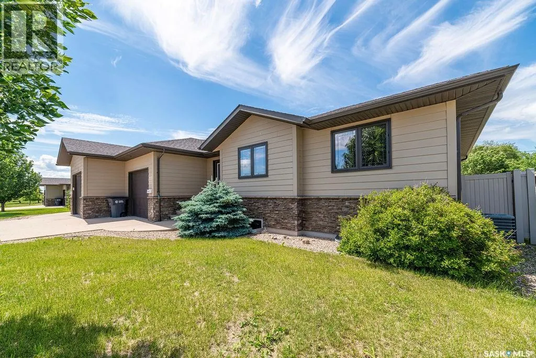
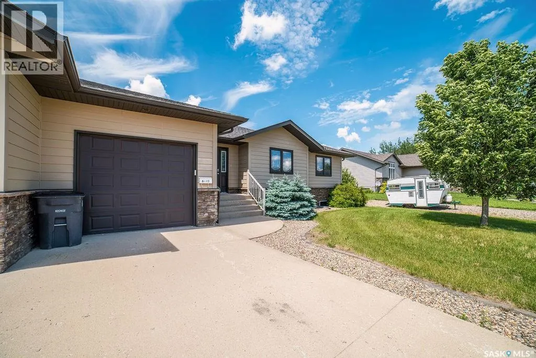
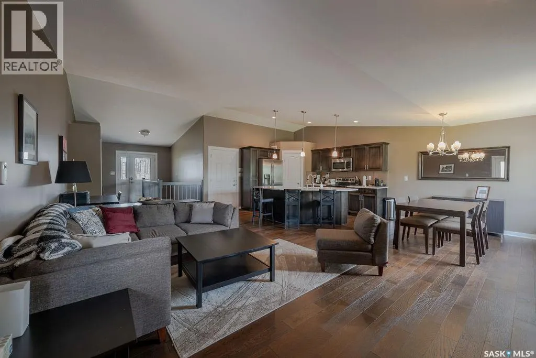
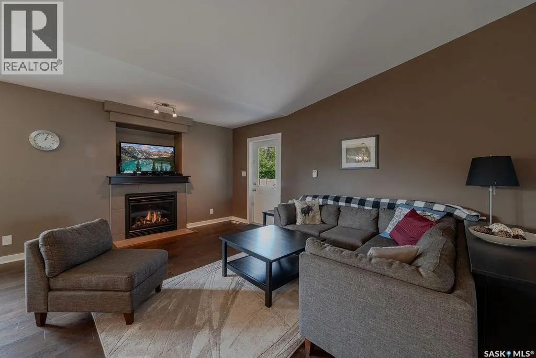
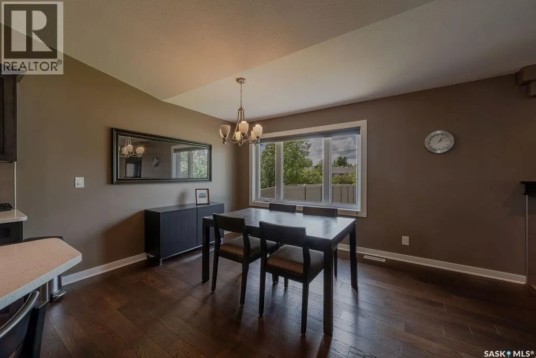
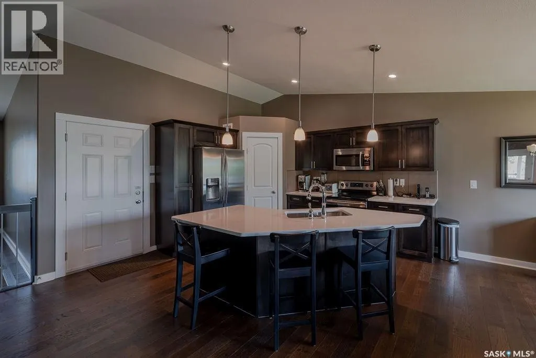
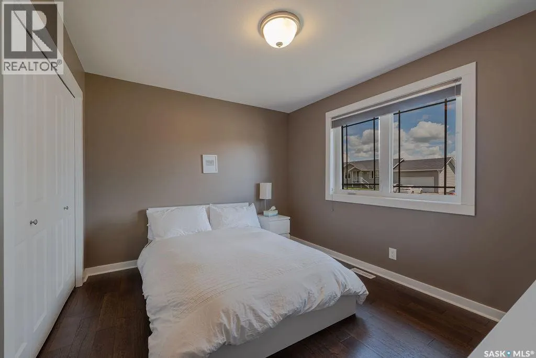
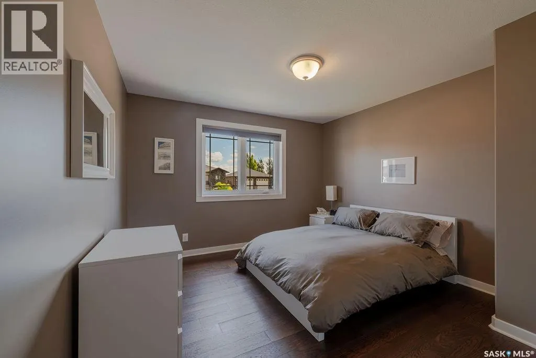
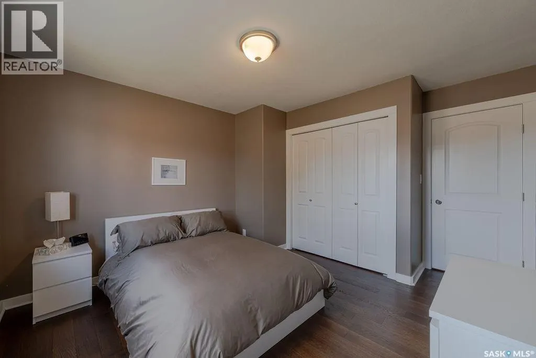
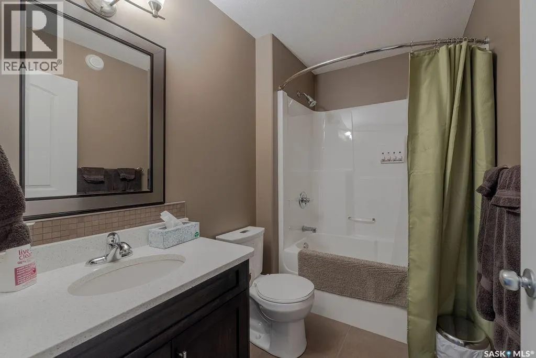
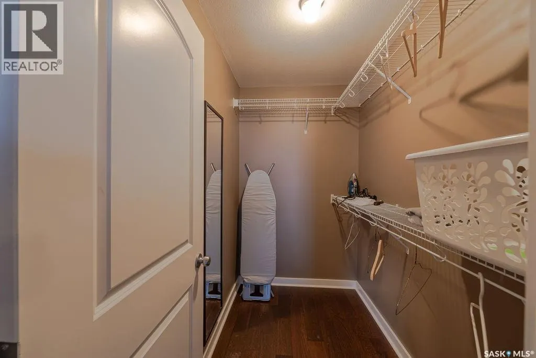
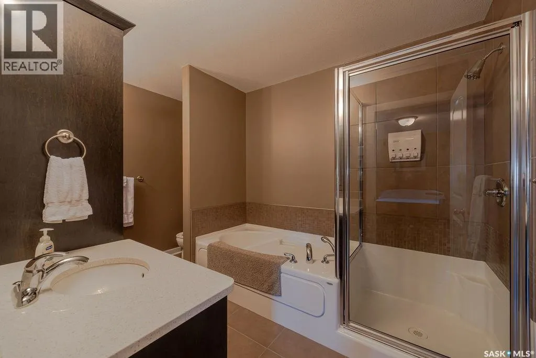
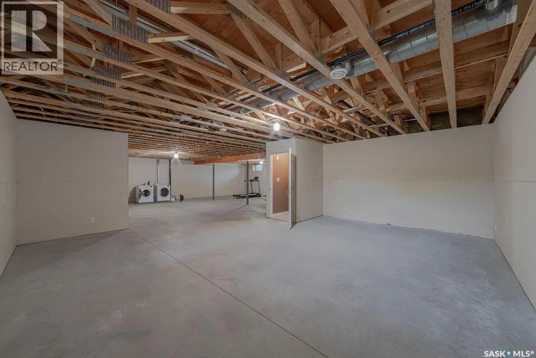
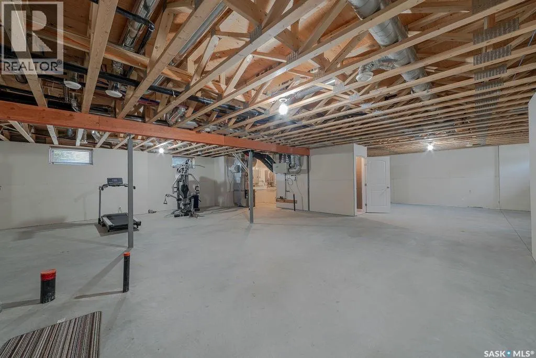
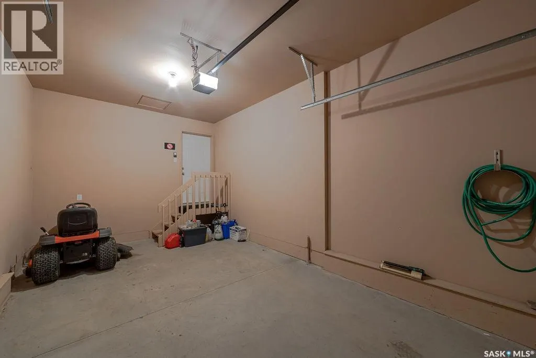
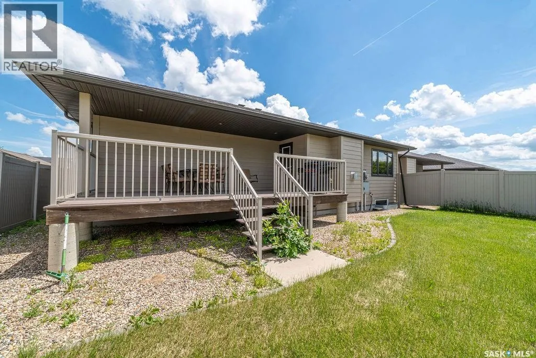
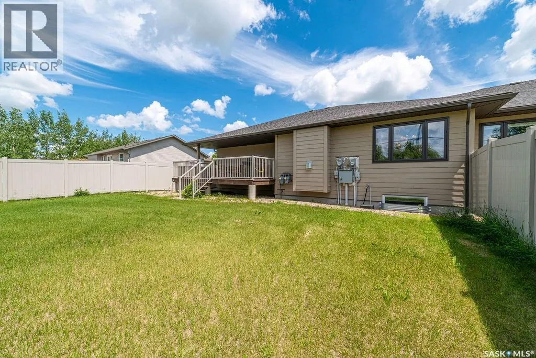
Welcome to small town living in the vibrant & friendly community of Bethune! This 2012 built 1/2 duplex is practical, affordable, and move in ready. Offering a grand exterior with single attached, direct entry garage, this 1,514 sq ft bungalow offers 3 bedrooms, 2 bathrooms, a sprawling fenced yard with covered composite deck, and the peace & privacy of a small Saskatchewan town. Rich hardwood flows throughout the open concept main floor into a cozy living room complimented by a gas fireplace with tile detail. The dining area opens onto the covered, composite deck with a natural gas line for the BBQ. Back inside, a functional kitchen features granite countertops, espresso cabinetry, tile back splash, corner pantry, eat- up island, and stainless steel appliances. Down the hall, 2 generously sized bedrooms and the main 4 pc bath, along with an expansive primary room with a walk in closet and 5pc ensuite featuring his and hers sinks, separate tub, & tiled shower. The sprawling basement is finished to drywall and ready for your own personal touch. You could easily add another 1-2 bedrooms down here, plus a bathroom and a comfortable rec space. Until then, it's great for storage, or a play area for rambunctious kiddos and serves as the current laundry space. The yard is fully landscaped with a vinyl fence all around, two access gates, and is ready for you to make it beautiful. As an added bonus, this home can be sold with all the furniture included. (id:7434)
General Features
| Features | Treed, Rectangular |
|---|---|
| Property Type | Single Family |
| Building Appliances | Washer, Refrigerator, Dishwasher, Dryer, Microwave, Window Coverings, Garage door opener remote(s), Stove |
| Building Architectural Style | Bungalow |
| Building Cooling Type | Central air conditioning, Air exchanger |
| Ownership Type | Freehold |
| Building.StoriesTotal | 1 |
Interior Features
| Building Fireplace Present | True |
|---|---|
| Building Fireplace Type | Conventional |
| Building Heating Type | Forced air |
| Building Heating Fuel | Natural gas |
| Basement Development | Partially finished |
| Basement Type | Full (Partially finished) |
| Construction Style Attachment | Semi-detached |
| Fireplace Fuel | Gas |
| Living Area Range | 1514 |
| Bedrooms | 3 |
Exterior Features
| Structure | Deck |
|---|---|
| Landscape Features | Lawn, Underground sprinkler |
| Fence Type | Fence |
Room Details
| Room | Dimensions | Level | Flooring | Details |
|---|---|---|---|---|
| 4pc Bathroom | 5'06 x 7'11 | Main level | ||
| 5pc Ensuite bath | 7'05 x 11'03 | Main level | ||
| Bedroom | 11'07 x 12'11 | Main level | ||
| Kitchen/Dining room | 23'11 x 11'08 | Main level | ||
| Living room | 23'11 x 11'06 | Main level | ||
| Other | 22'08 x 21'08 | Basement | ||
| Primary Bedroom | 14' x 13'09 | Main level |
Amenities
- Views
- New Construction
- Adult 55+
- Lease To Own
- No Strata Fees
- Furnished
- Primary On Main
- Air Conditioning
- Seller Finance
- Green
- Fixer Upper
- Horse
- Golf
- Fireplace
- Deck
- Garage
- Basement
- Pool

Property vs Single Family Average in S0G 0H0
Price
Year Built
