








Address
5722 Centrale Street, Lac Baker, NB
Price
$ 299,000
Property Attributes
- ID#NB136788
- TypeSingle Family
- Listing Status Active
- MunicipalityLac Baker
- CityLac Baker
- AreaLac Baker
- Postal CodeE7A 1N6
- StyleSplit entry bungalow, 2 Level
- Price$ 299,000
- Bedrooms2+3
- Bathrooms2
- Half Bathrooms0
- Sqr Footage1610
Data Source:
Canadian Real Estate Association (CREA)
Property Description
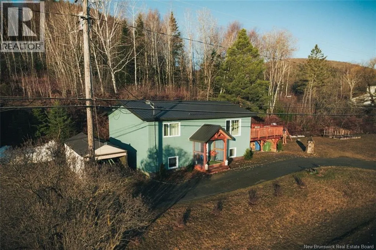
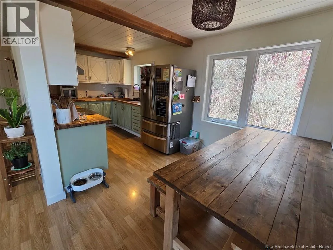
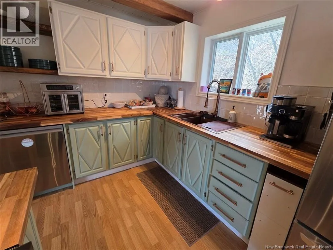
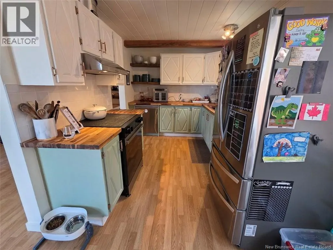
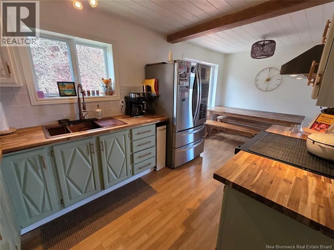
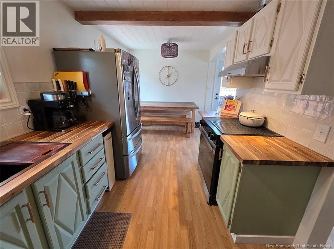
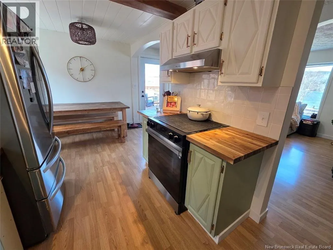
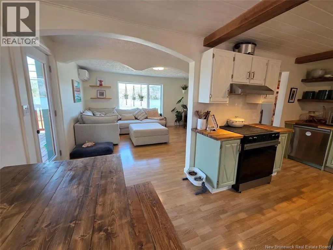
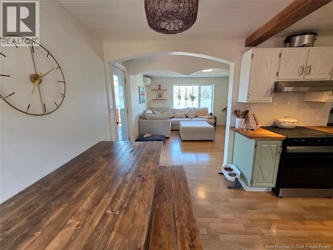
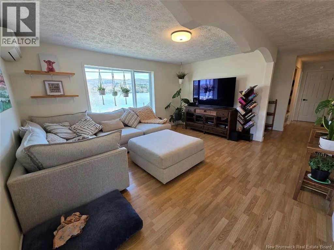
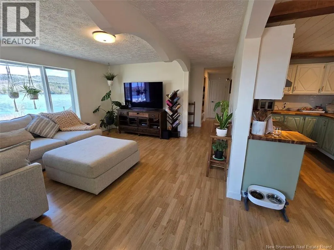
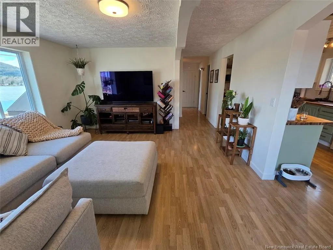
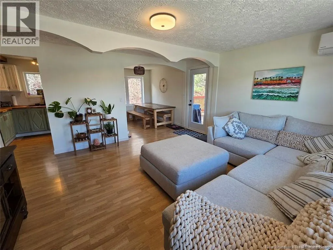
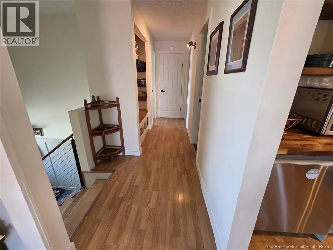
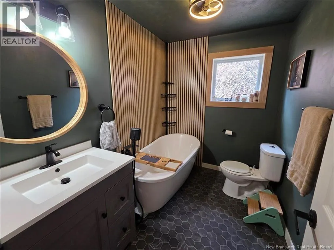
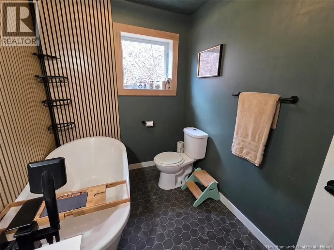
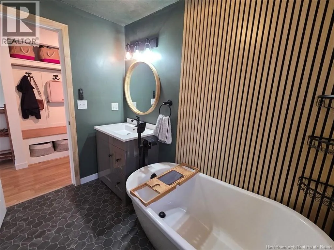
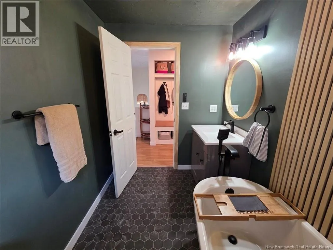
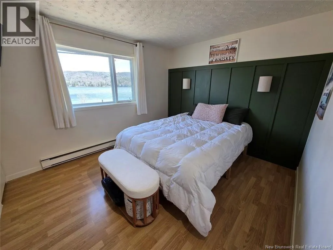
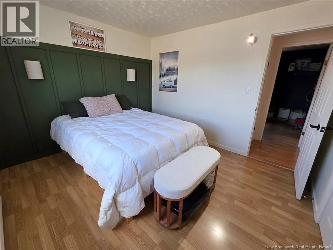
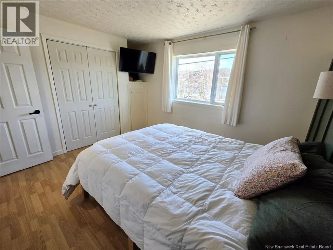
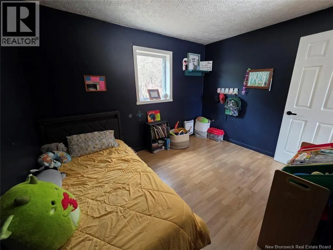
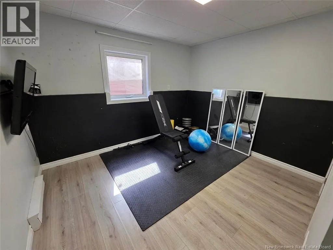
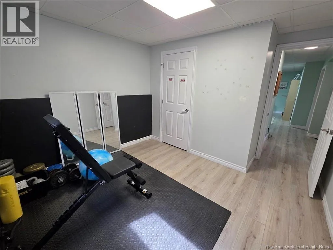
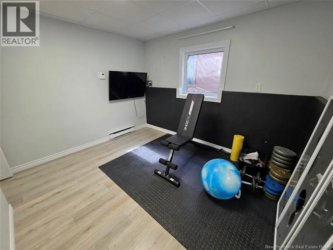
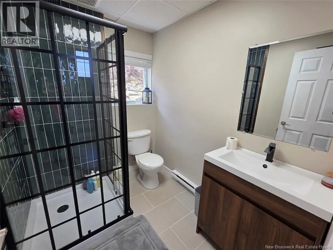
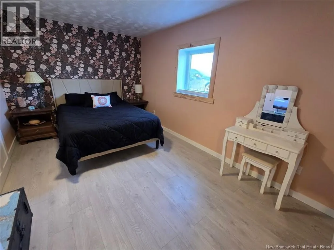
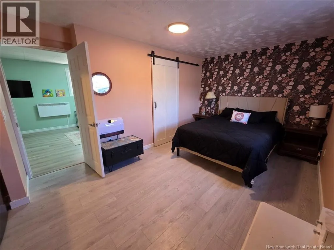
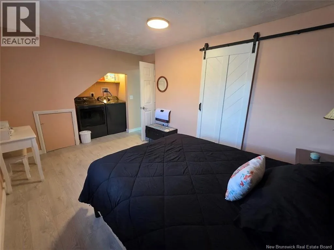
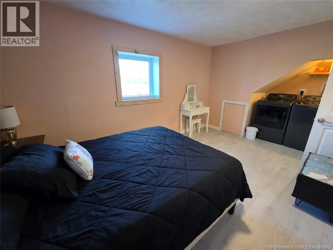
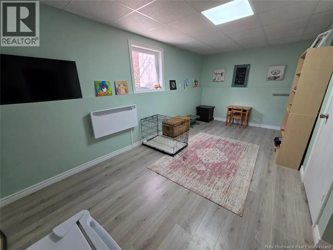
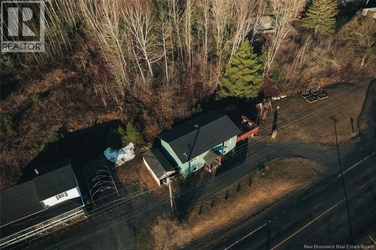
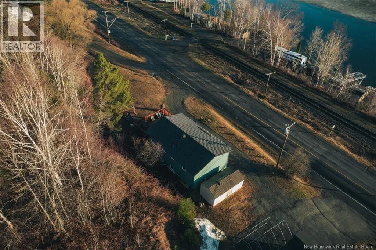
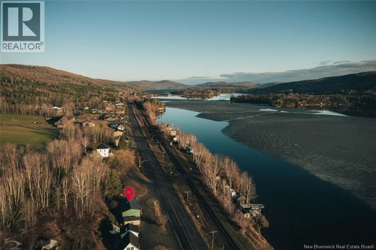
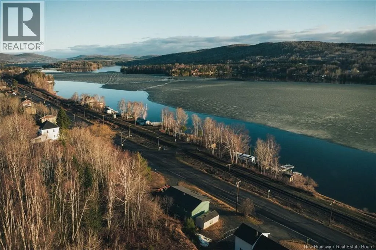
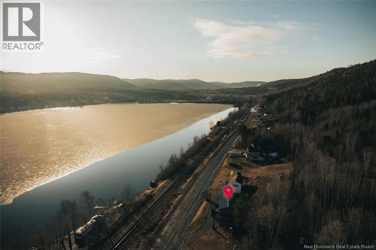
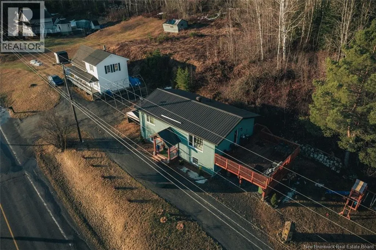
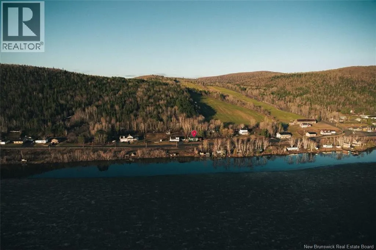
Welcome to this stunning fully renovated split-level home, ideally located near the city and facing the lake, offering breathtaking views. From the moment you enter, youll be impressed by the bright and inviting main floor. It features a uniquely styled kitchen with ample storage, open to a welcoming dining area. The living room, filled with natural light, offers exceptional lake views and provides the perfect space to relax, with direct access to a large balcony. This level also includes a full bathroom and two generously sized bedrooms, along with practical storage spaces. The lower level offers three additional bedrooms, a second full bathroom, and a spacious family room, ideal for meeting the needs of the whole family. Outside, youll enjoy a lot with great potential, enhanced by panoramic views of the lake and surrounding mountains. Call for more information or to schedule a visit. (id:7434)
General Features
| Road Type | Paved road |
|---|---|
| Property Type | Single Family |
| Building Architectural Style | Split entry bungalow, 2 Level |
| Location Description | Trans-Canada Hwy/NB-2 W toward Quebec, exit 18 NB-120, turn left on Hebert blvd, NB-120W, turn left on Laporte st, turn right on St-Francois st/NB120W, turn right on NB-120W, on left at 5722 Centrale st. |
| Foundation Type | Concrete |
| Building Type | House |
| Ownership Type | Freehold |
| Building.StoriesTotal | 1 |
Interior Features
| Building Fireplace Present | False |
|---|---|
| Building Heating Type | Baseboard heaters |
| Building Heating Fuel | Electric |
| Construction Style Attachment | Detached |
| Flooring Type | Ceramic, Laminate, Other |
| Living Area Range | 1610 |
| Bedrooms | 2+3 |
Exterior Features
| Structure | Shed |
|---|---|
| Sewer | Septic System |
| Exterior Finish | Vinyl |
Room Details
| Room | Dimensions | Level | Flooring | Details |
|---|---|---|---|---|
| Bath (# pieces 1-6) | 9'2'' x 6'2'' | Main level | ||
| Bedroom | 9'2'' x 11'4'' | Main level | ||
| Family room | 11'5'' x 18'4'' | Basement | ||
| Kitchen/Dining room | 10'1'' x 10' | Main level | ||
| Living room | 15'5'' x 14'2'' | Main level | ||
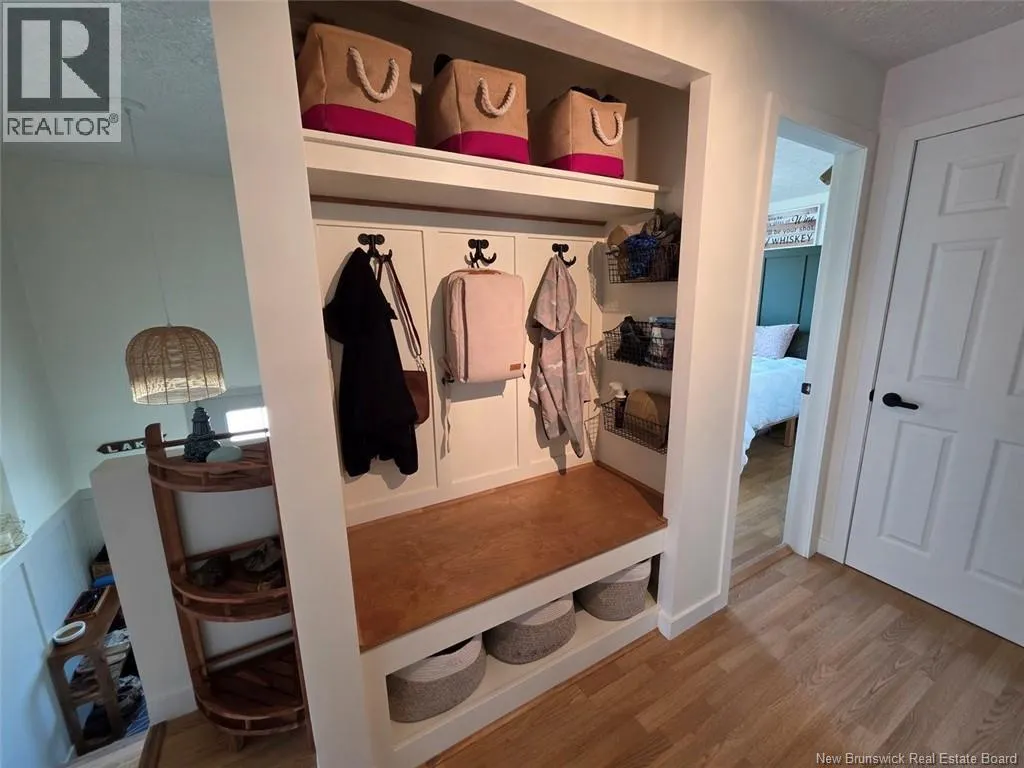
| Mud room | 5'5'' x 7'1'' | Main level | ||
| Other | 28'6'' x 4'2'' | Main level |
Amenities
- Views
- New Construction
- Adult 55+
- Lease To Own
- No Strata Fees
- Furnished
- Primary On Main
- Air Conditioning
- Seller Finance
- Green
- Fixer Upper
- Horse
- Golf
- Fireplace
- Deck
- Garage
- Basement
- Pool

Property vs Single Family Average in E7A 1N6
Price
