








Address
1979 East River West Side Road, Sunnybrae, NS
Price
$ 110,000
Property Attributes
- ID#202616112
- TypeSingle Family
- Listing Status Active
- MunicipalitySunnybrae
- CitySunnybrae
- AreaSunnybrae
- NeighbourhoodSunnybrae
- Postal CodeB0K 1B0
- Style
- Price$ 110,000
- Bedrooms2
- Bathrooms1
- Half Bathrooms0
- Sqr Footage879
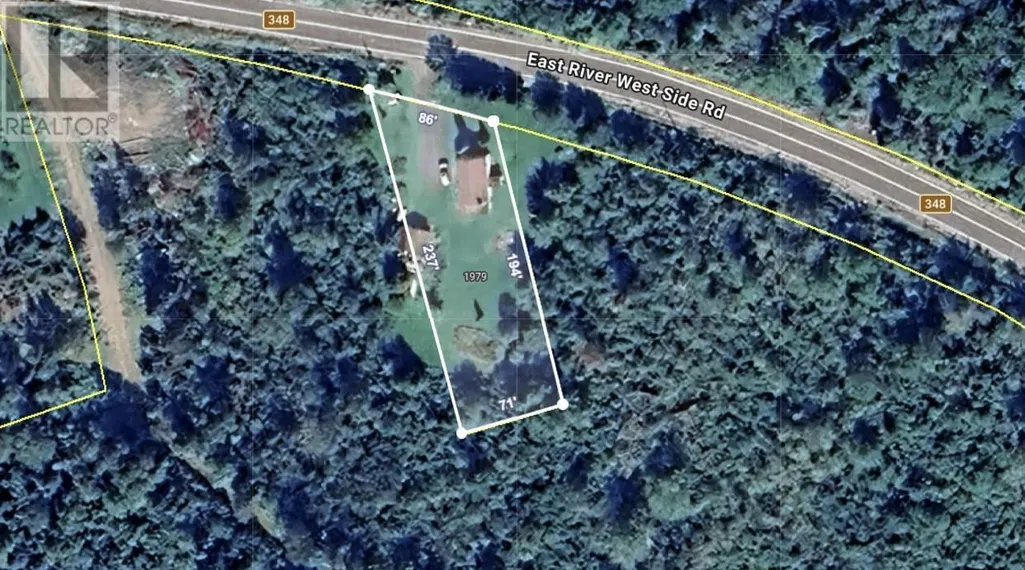
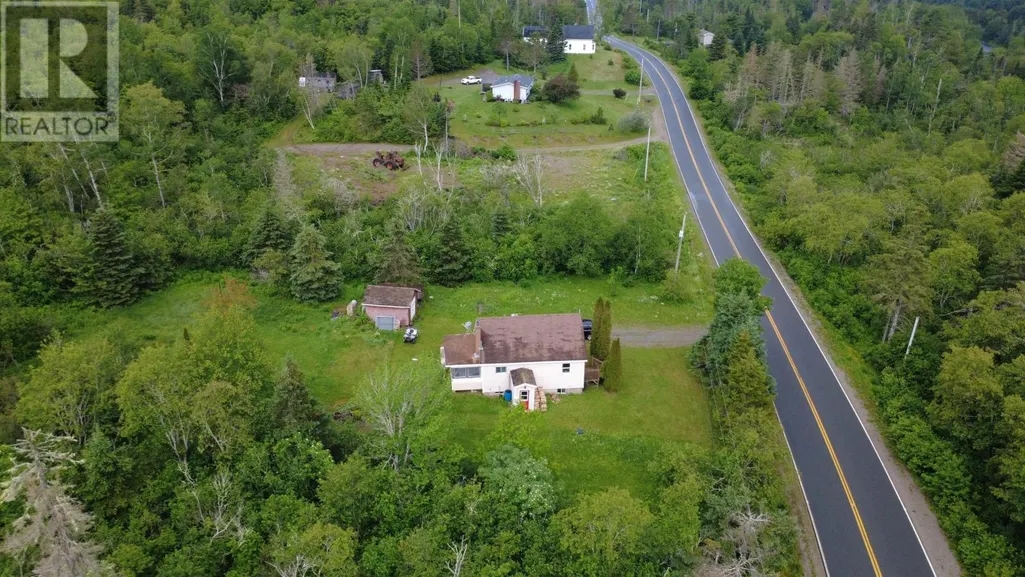
- Lot Size0.5 Acres
Data Source:
Canadian Real Estate Association (CREA)
Property Description
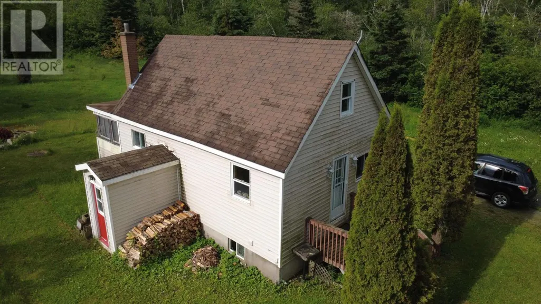
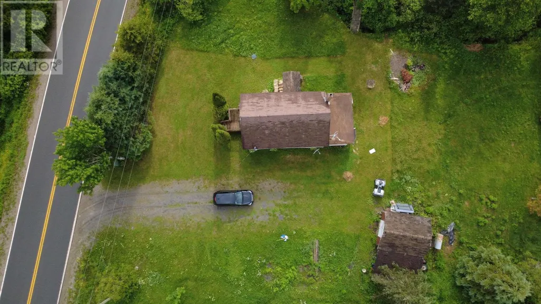
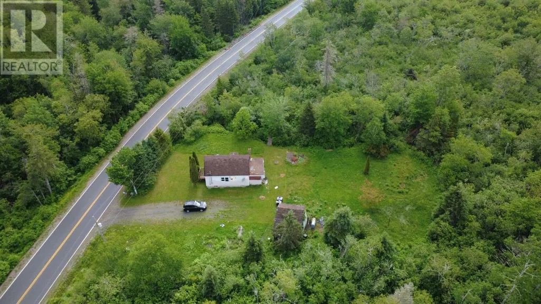
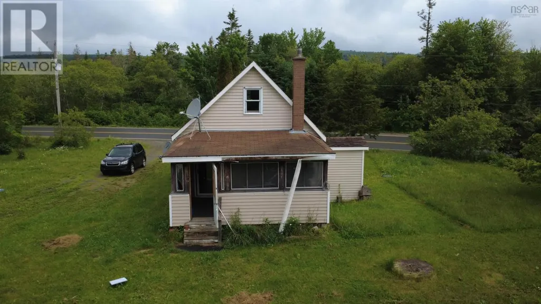
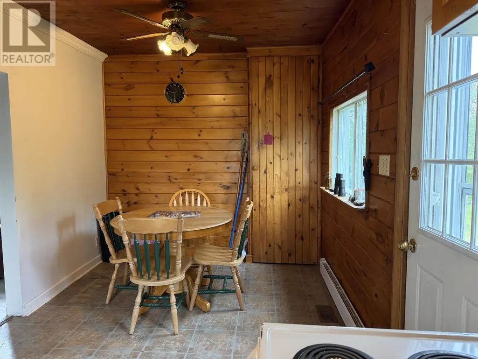
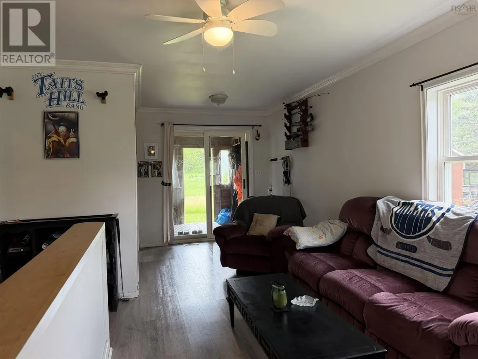
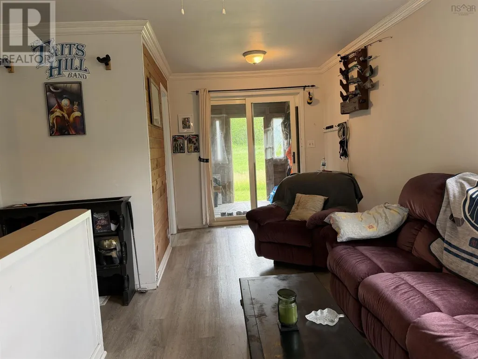
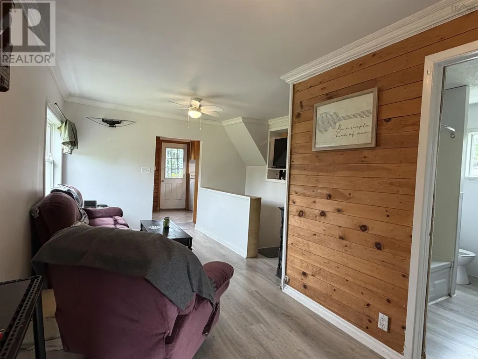
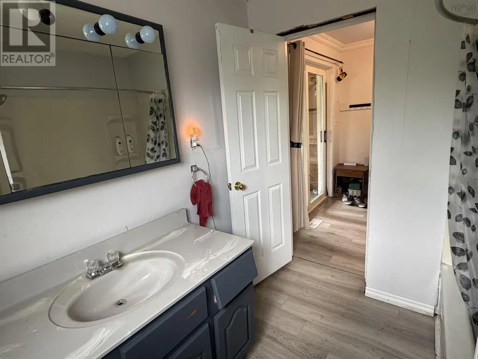
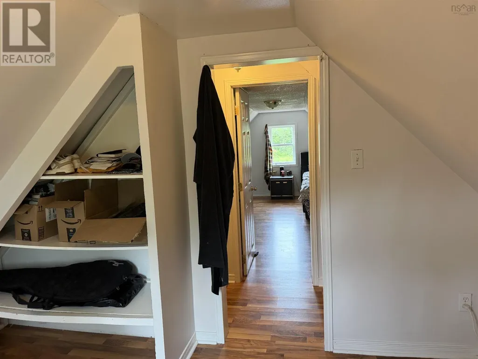
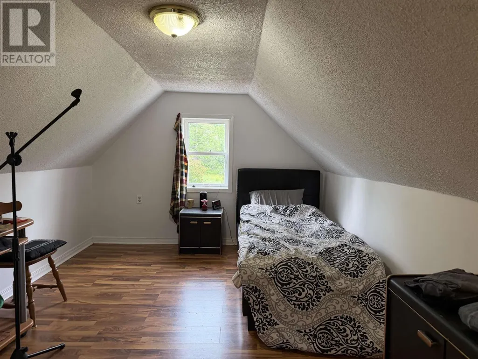
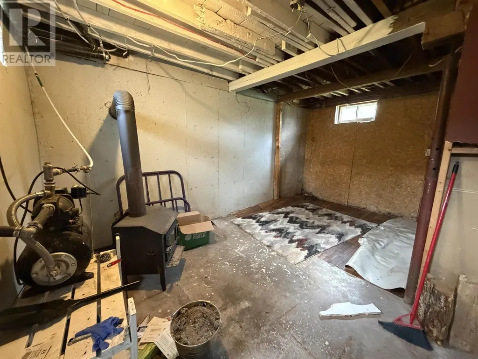
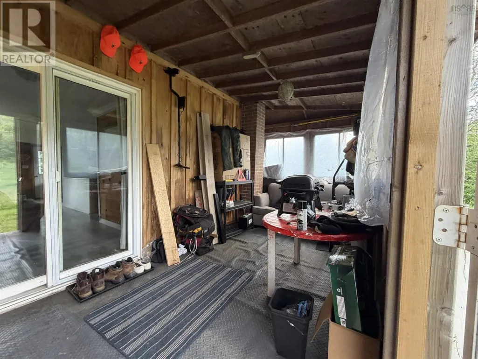
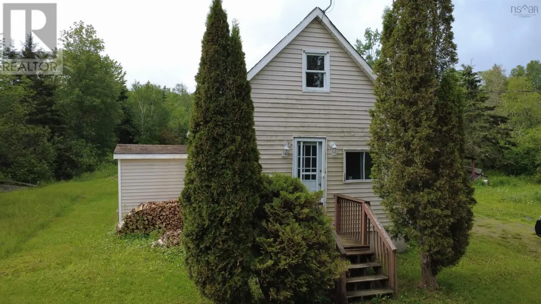
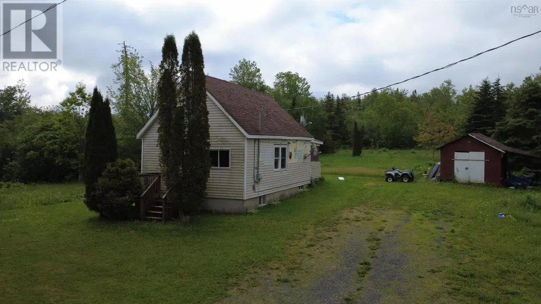
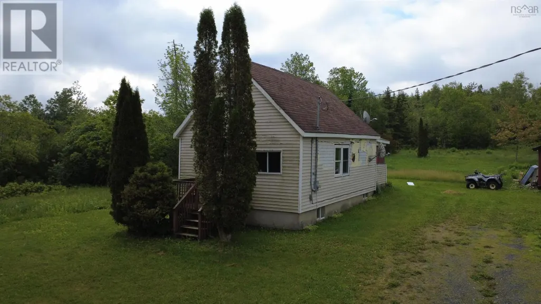
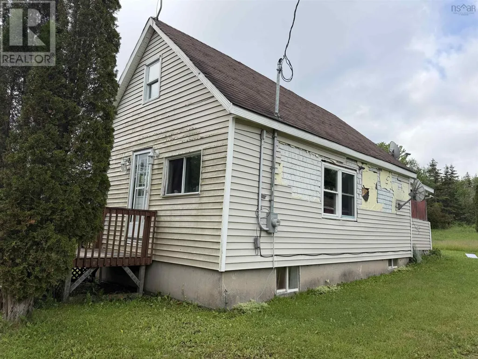
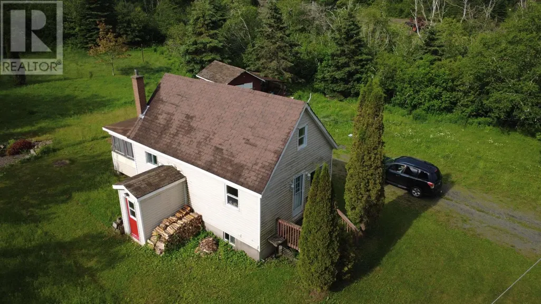
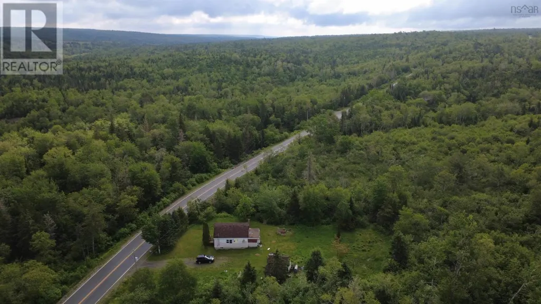
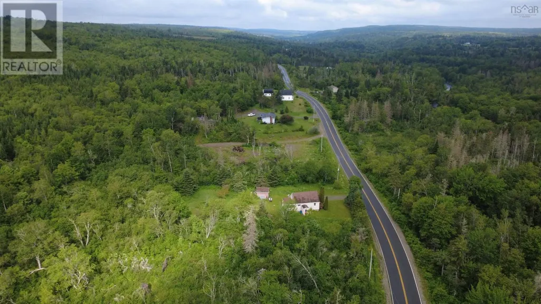
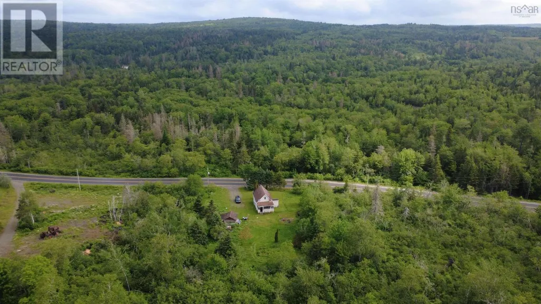
Affordable country living in the peaceful community of Sunnybrae. Set on a half-acre lot, this cozy 1.5-storey home offers a practical layout with an eat-in kitchen, comfortable living room, main floor bath, two bedrooms upstairs, and additional usable space in the basement. The home has a warm rural feel with wood accents, updated-looking flooring in portions of the main level, and a covered 17x8 back porch that provides a great spot to enjoy the country setting. Outside, the property also includes a 14x12 shed for additional storage. A new poured concrete foundation was added in 2006, providing a practical improvement for buyers looking for an older home with room to make it their own. Whether you are searching for your first home, a simpler lifestyle, or a property with potential, this home offers a great opportunity at an accessible price point. Property is being sold as is, where is. (id:7434)
General Features
| Property Type | Single Family |
|---|---|
| CommunityName | Sunnybrae |
| Building Appliances | Stove, Dishwasher, Dryer, Washer, Refrigerator |
| Location Description | Off exit 25, then turn onto East River East Side Road, in Springville turn right to stay on NS-348, turn right onto East River West Side Road. |
| Foundation Type | Poured Concrete |
| Building Type | House |
| Ownership Type | Freehold |
| Building.StoriesTotal | 1.5 |
Interior Features
| Building Fireplace Present | False |
|---|---|
| Building Heating Type | Baseboard heaters |
| Building Heating Fuel | Electric |
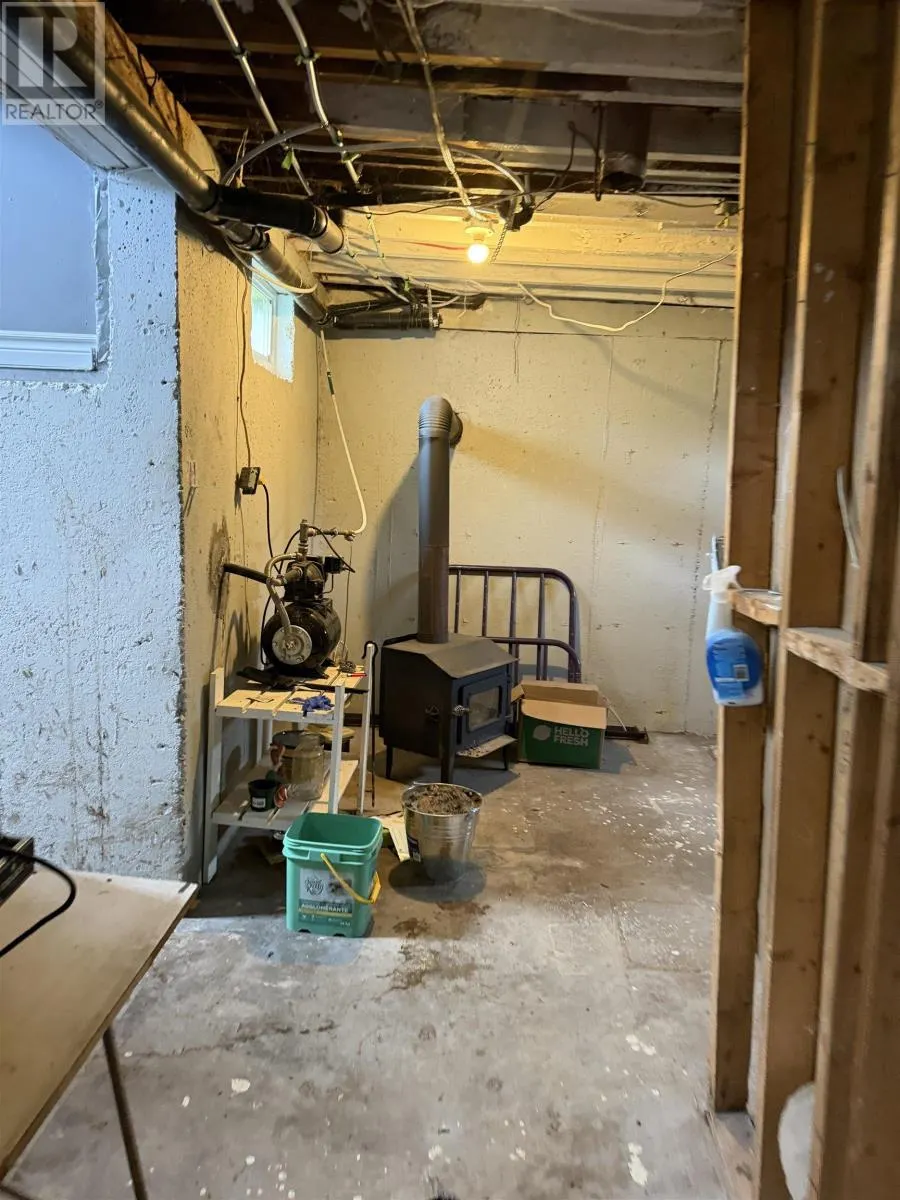
| Basement Development | Partially finished |
| Basement Type | Full (Partially finished) |
| Construction Style Attachment | Detached |
| Flooring Type | Carpeted, Concrete, Laminate, Linoleum, Vinyl |
| Living Area Range | 879 |
| Bedrooms | 2 |
Exterior Features
| Structure | Shed |
|---|---|
| Sewer | Septic System |
| Exterior Finish | Wood shingles, Vinyl |
Room Details
| Room | Dimensions | Level | Flooring | Details |
|---|---|---|---|---|
| 4pc Bathroom | 8.4x7.4 | Main level | ||
| Bath (# pieces 1-6) | 8.4x7.4 | Main level | ||
| Bedroom | 11x8.6 | Second level | ||
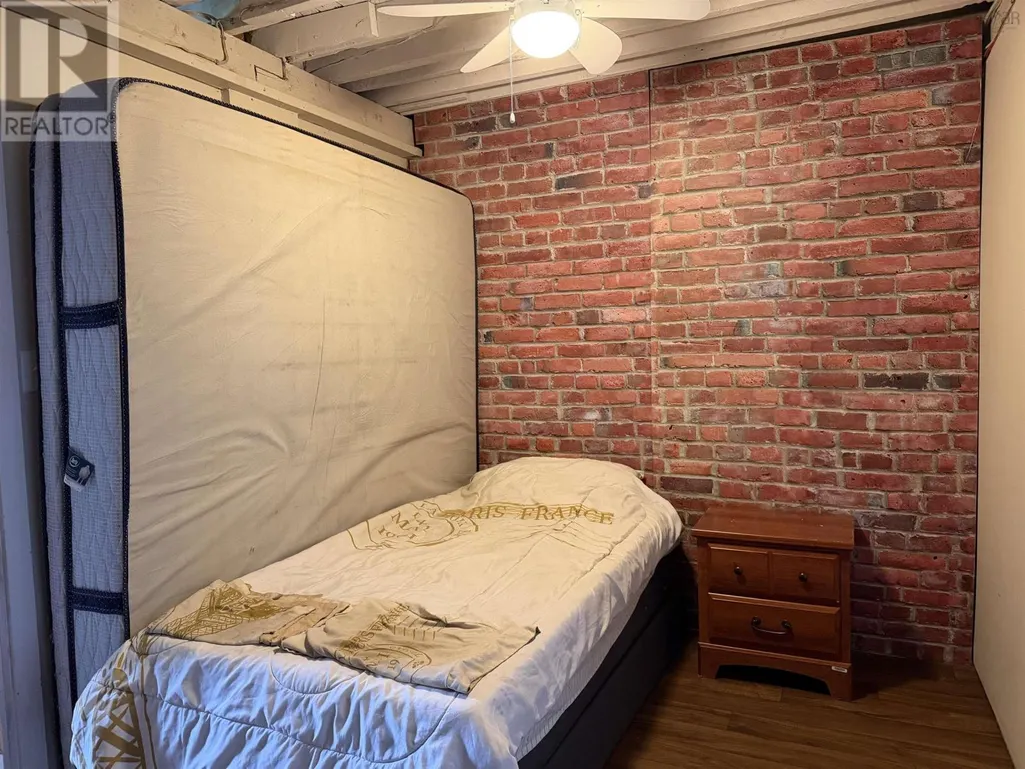
| Den | 12x8.3 | Basement | ||
| Eat in kitchen | 17x8.7 | Main level | ||
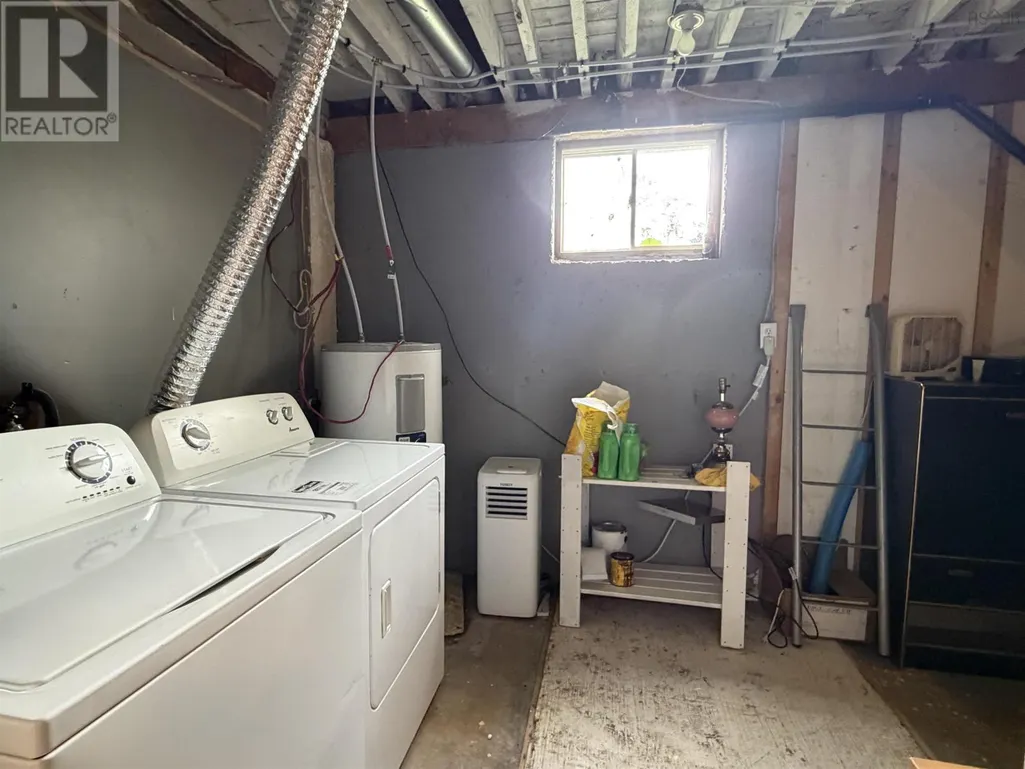
| Laundry room | 8x8 | Basement | ||
| Living room | 18x12 - 7.8x4.2 | Main level | ||
| Porch | 17x11 | Main level | ||
| Primary Bedroom | 14.9x9.8 | Second level |
Amenities
- Views
- New Construction
- Adult 55+
- Lease To Own
- No Strata Fees
- Furnished
- Primary On Main
- Air Conditioning
- Seller Finance
- Green
- Fixer Upper
- Horse
- Golf
- Fireplace
- Deck
- Garage
- Basement
- Pool

Property vs Single Family Average in B0K 1B0
Price
