



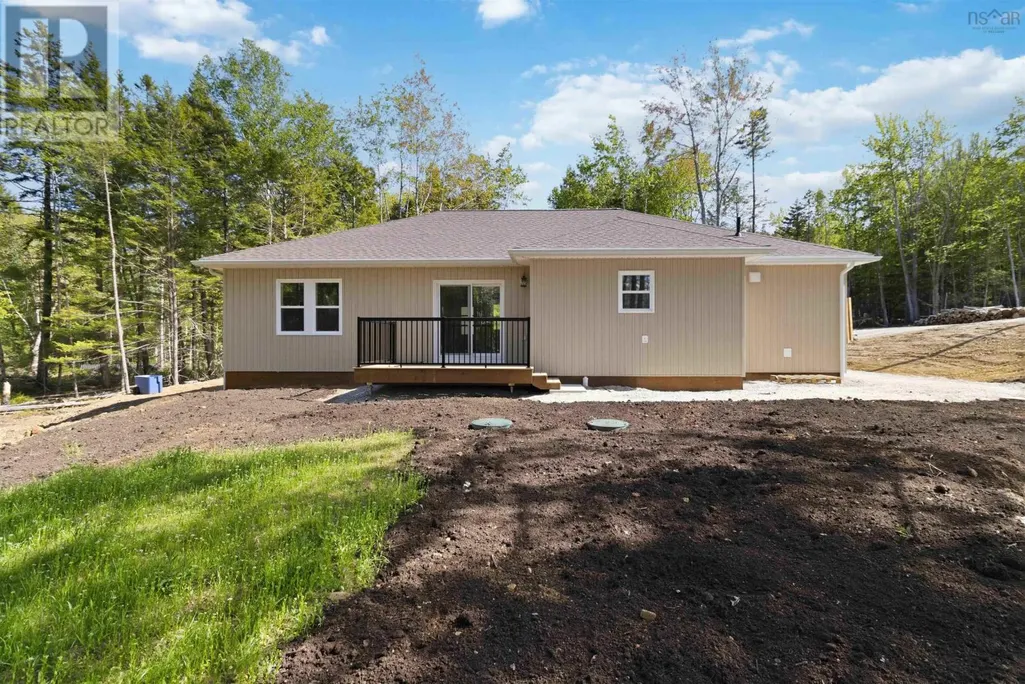
Address
12 Clark Court, Lower Branch, NS
Price
$ 489,000
Property Attributes
- ID#202613844
- TypeSingle Family
- Listing Status Active
- MunicipalityLower Branch
- CityLower Branch
- AreaLower Branch
- NeighbourhoodLower Branch
- Postal CodeB4V 4M4
- StyleBungalow
- Price$ 489,000
- Bedrooms3
- Bathrooms2
- Half Bathrooms0
- Sqr Footage1400
- Lot Size0.9348 Acres
Data Source:
Canadian Real Estate Association (CREA)
Property Description
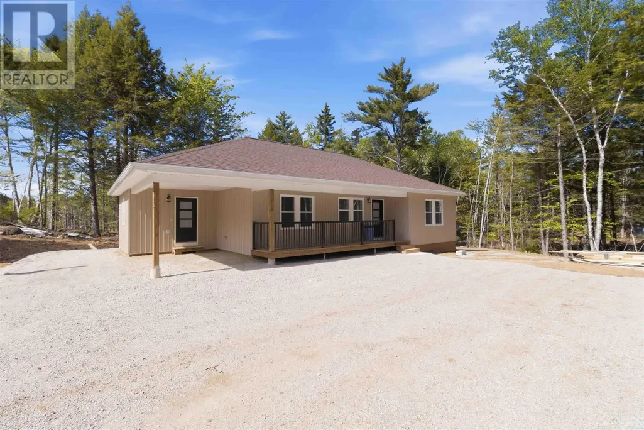
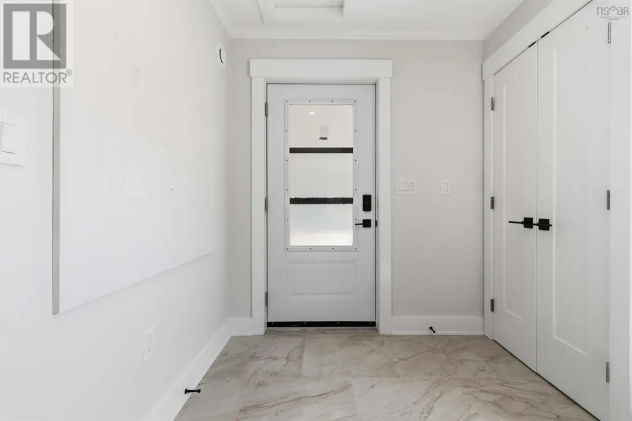
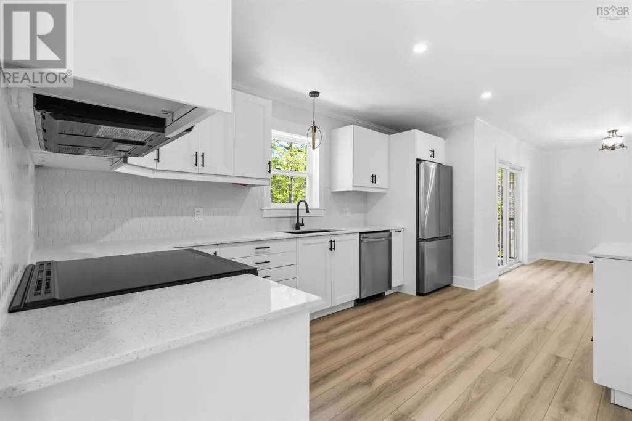
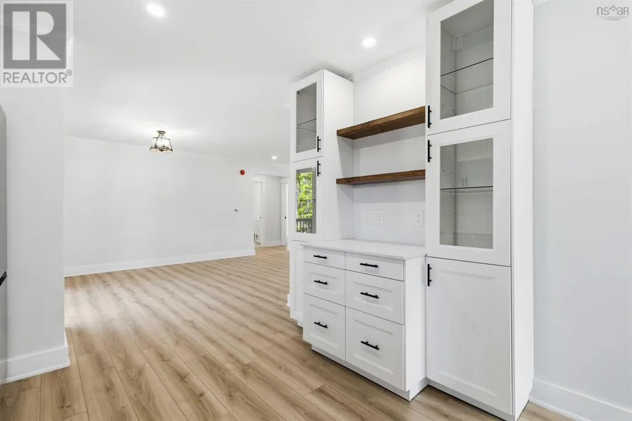
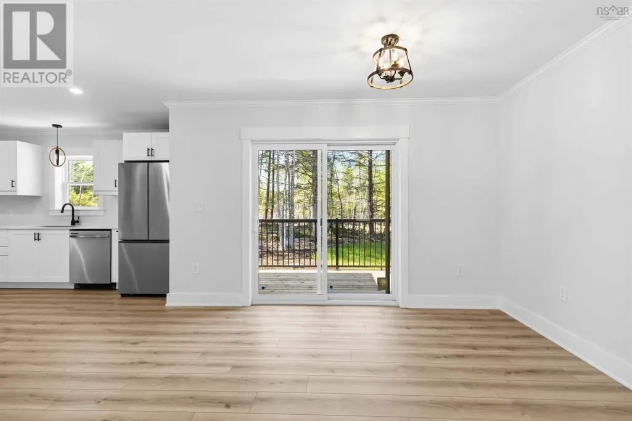
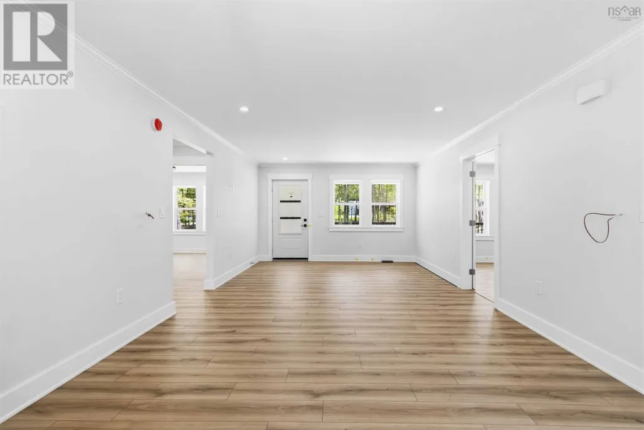
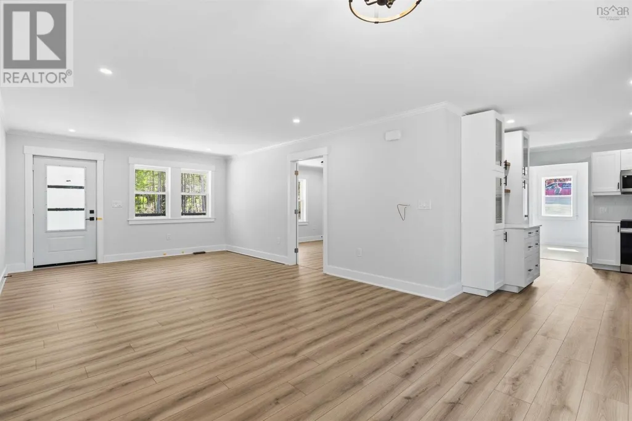
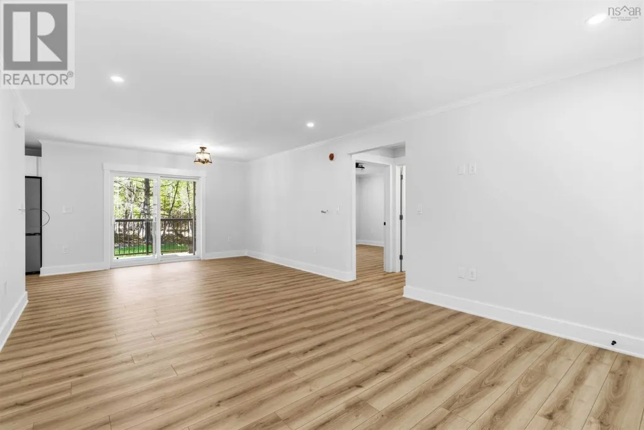
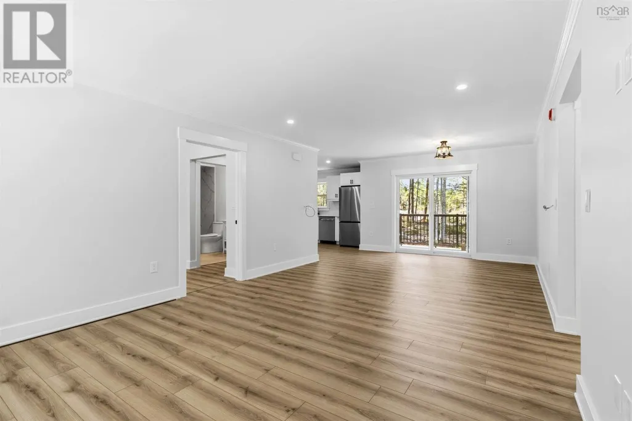
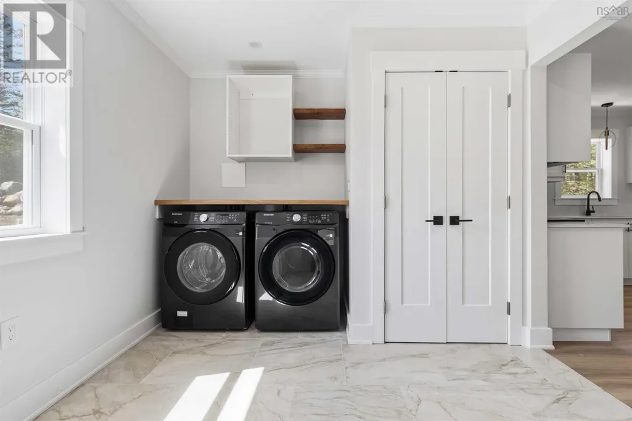
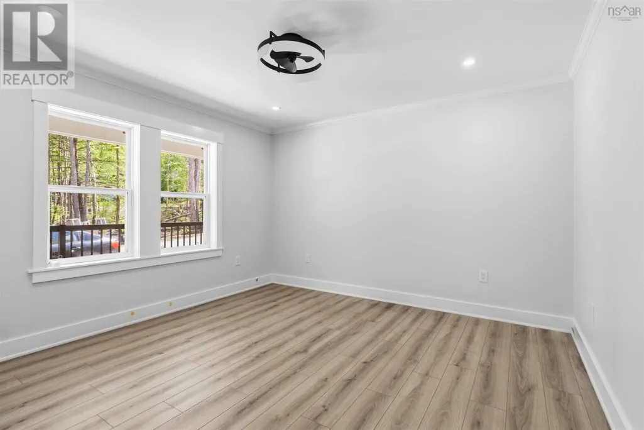
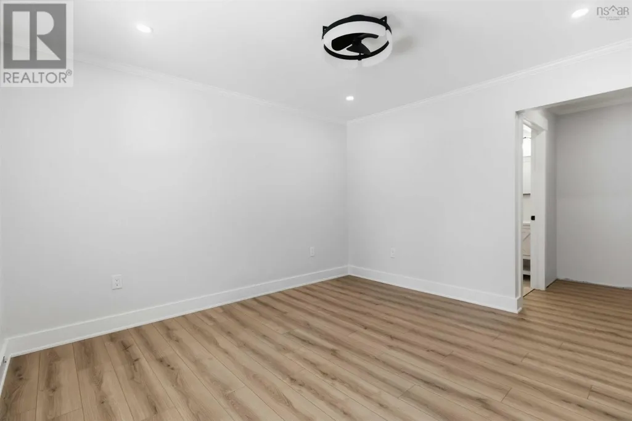
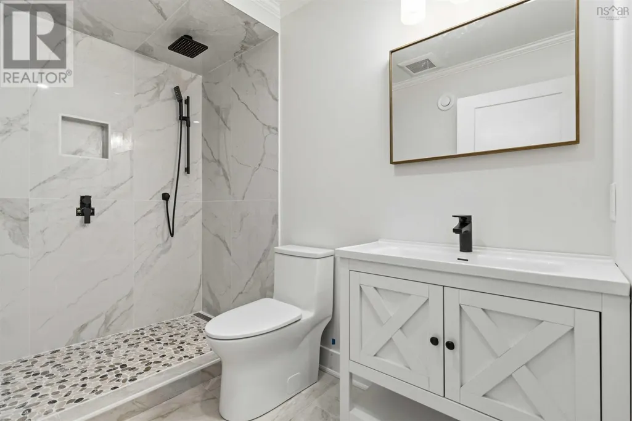
Visit REALTOR® website for additional information. Brand-new 2026 construction in Bridgeview Estates, minutes from Bridgewater on the South Shore. This 1,400 sq ft, 3-bed, 2-bath home sits on a large lot backing onto woods. Move-in ready with a full appliance package, modern fixtures, 200-amp service, deck, double stone driveway, and a carport just off the mudroom/laundry for everyday convenience. Energy-efficient ICF crawl space + ducted heat pump keep costs low and comfort high year-round. The primary suite features a custom tiled walk-in shower with heated floor and walk-in closet. Enjoy a brand-new community with municipal taxes and town amenities close by. Ideal for families and first-time buyers; federal HST rebate may apply. $525,000. Book your private viewing today. (id:7434)
General Features
| Features | Treed |
|---|---|
| Property Type | Single Family |
| CommunityName | Lower Branch |
| Amenities | Golf Course, Shopping |
| Building Appliances | Range, Dishwasher, Dryer, Washer, Microwave, Refrigerator |
| Building Architectural Style | Bungalow |
| Building Cooling Type | Central air conditioning, Heat Pump |
| Location Description | NS-10 to N King St to Lower Branch Rd to Clark Crt |
| Building Type | House |
| Ownership Type | Freehold |
| Building.StoriesTotal | 1 |
Interior Features
| Building Fireplace Present | False |
|---|---|
| Building Heating Type | Baseboard heaters, Heat Pump |
| Building Heating Fuel | Natural gas |
| Basement Type | Crawl space |
| Construction Style Attachment | Detached |
| Flooring Type | Ceramic Tile, Laminate |
| Living Area Range | 1400 |
| Bedrooms | 3 |
Exterior Features
| Structure | Shed |
|---|---|
| Land Amenities | Golf Course, Shopping |
| Sewer | Septic System |
| Exterior Finish | Vinyl |
Room Details
| Room | Dimensions | Level | Flooring | Details |
|---|---|---|---|---|
| 3pc Ensuite bath | 8.10x5.7 | Main level | ||
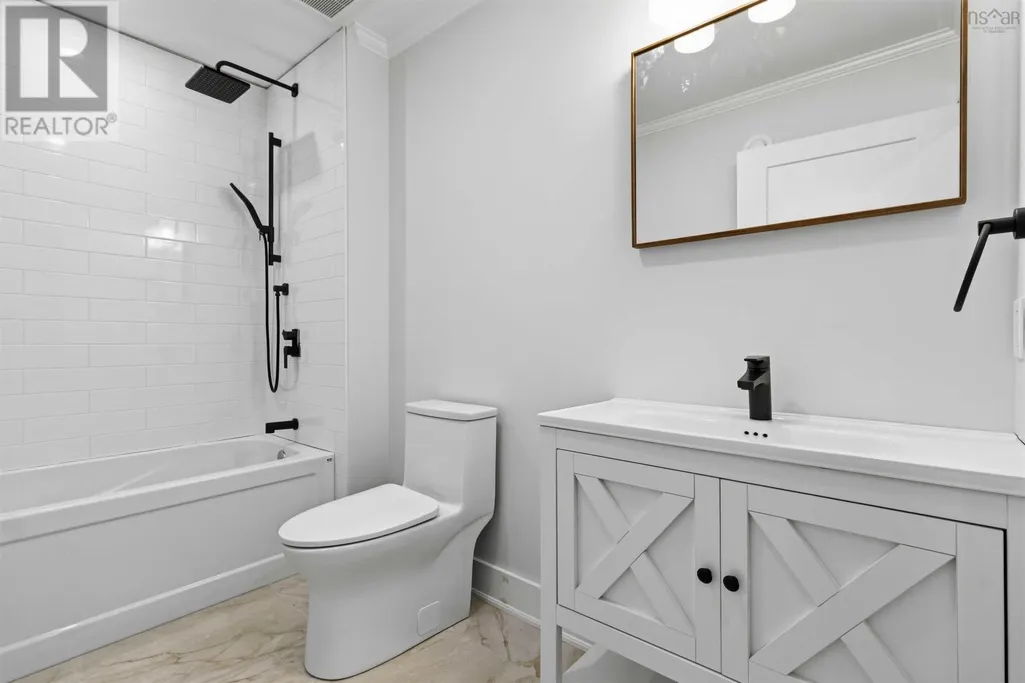
| 4pc Bathroom | 9x5.8 | Main level | ||
| Bath (# pieces 1-6) | 9x5.8 | Main level | ||
| Bedroom | 10.9x11.10 | Main level | ||
| Dining room | 13.4x11.3 | Main level | ||
| Ensuite (# pieces 2-6) | 8.10x5.7 | Main level | ||
| Kitchen | 14.3x10.3 | Main level | ||
| Living room | 13.2x13.10 | Main level | ||
| Mud room | 9.2x12.3 | Main level | ||
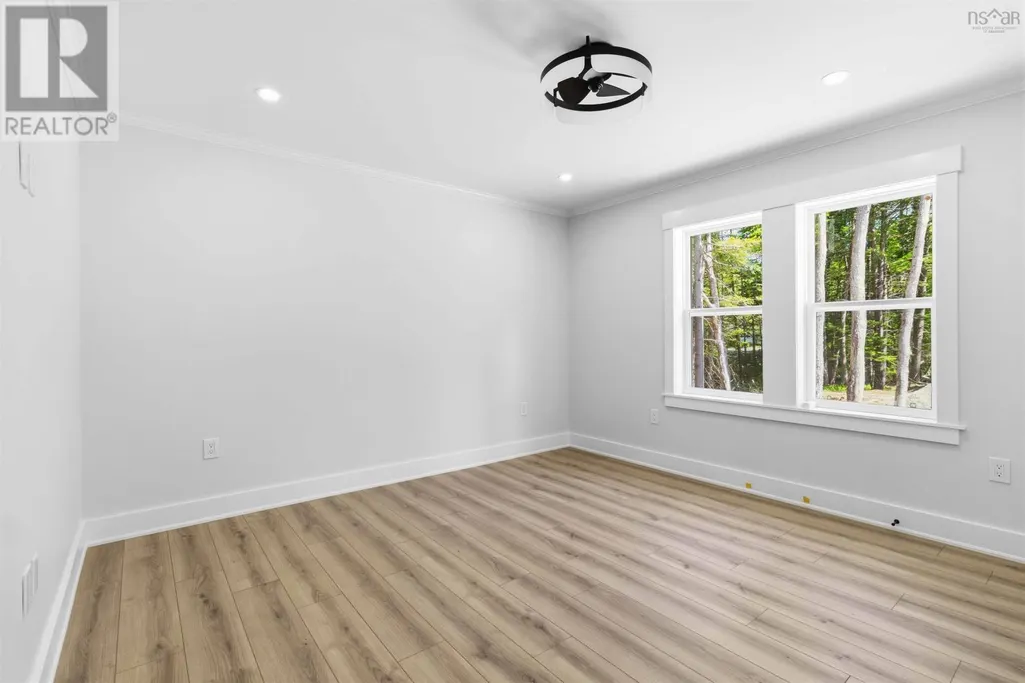
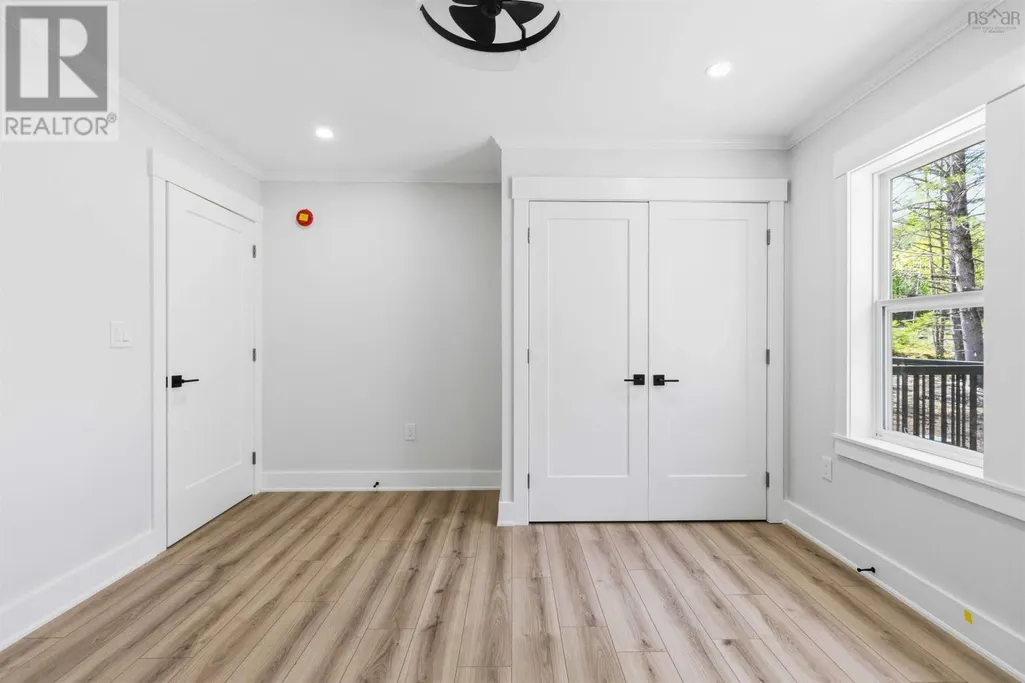
| Primary Bedroom | 12.1x12.6 | Main level |
Amenities
- Views
- New Construction
- Adult 55+
- Lease To Own
- No Strata Fees
- Furnished
- Primary On Main
- Air Conditioning
- Seller Finance
- Green
- Fixer Upper
- Horse
- Golf
- Fireplace
- Deck
- Garage
- Basement
- Pool

Property vs Single Family Average in B4V 4M4
Price
In The Neighbourhood
Lower Branch
$ 475,000
- Type
- Single Family
- Size
- 1,433 SqFt
- Rooms
- 3 Beds + 2 Baths
Royal Lepage Atlantic (Mahone Bay)
Lower Branch
$ 350,000
- Type
- Single Family
- Size
- 1,190 SqFt
- Rooms
- 3 Beds + 1.5 Baths
EXIT Realty Inter Lake
