









Address
7729 Highway 321, Roslin, NS
Price
$ 659,900
Property Attributes
- ID#202613666
- TypeSingle Family
- Listing Status Active
- MunicipalityRoslin
- CityRoslin
- AreaRoslin
- NeighbourhoodRoslin
- Postal CodeB0K 1K0
- Style
- Price$ 659,900
- Bedrooms4+1
- Bathrooms3
- Half Bathrooms1
- Sqr Footage2307
- Lot Size70 Acres
Data Source:
Canadian Real Estate Association (CREA)
Property Description
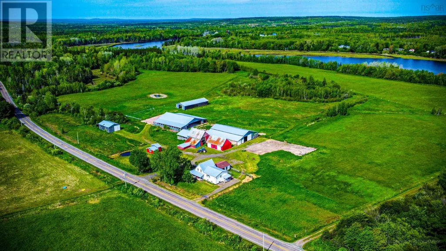
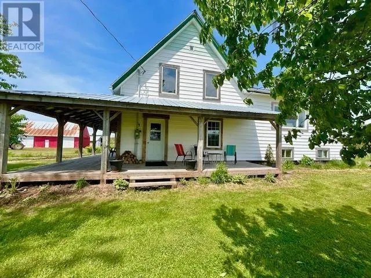
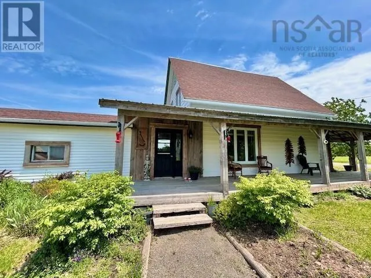
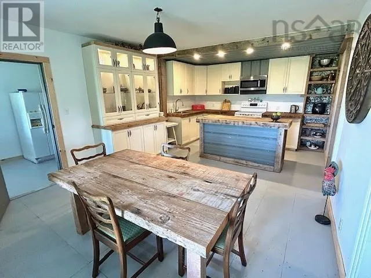
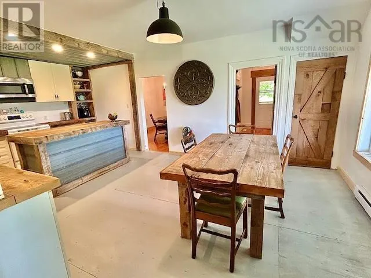
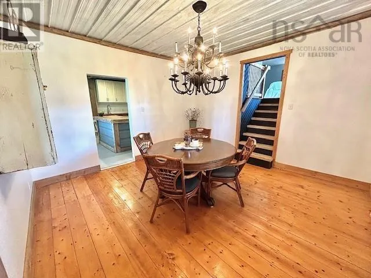
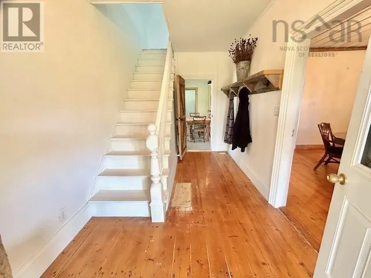
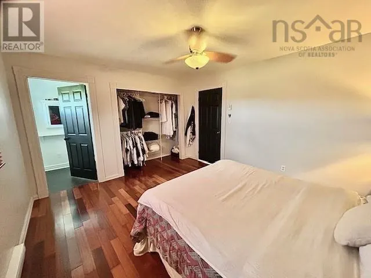
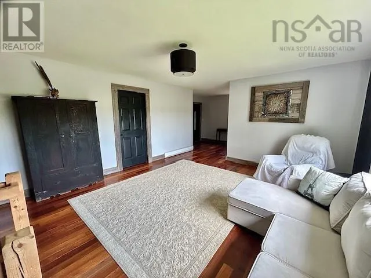
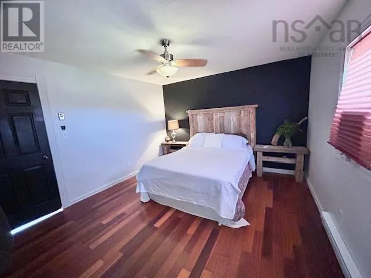
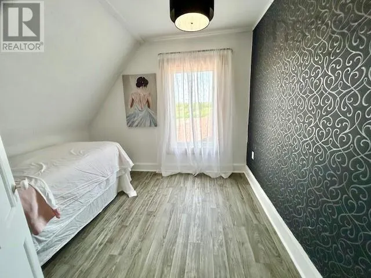
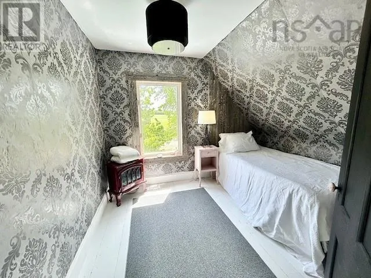
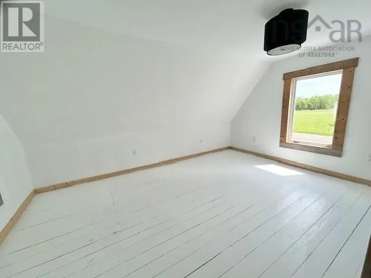
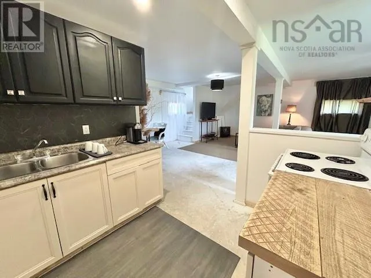
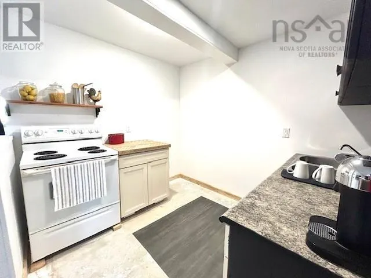
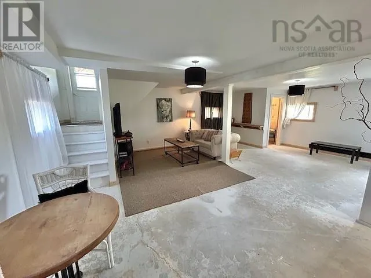
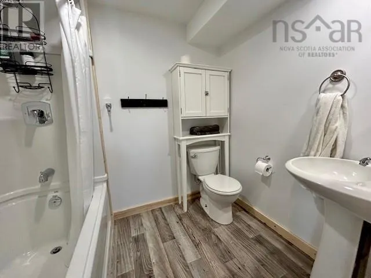
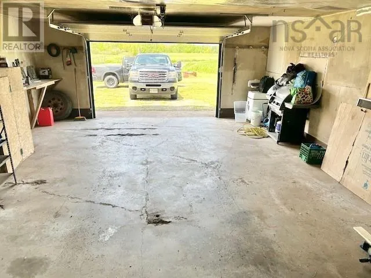
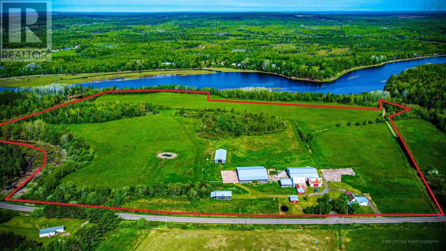
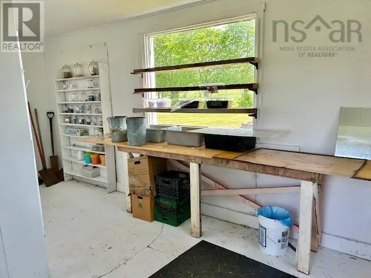
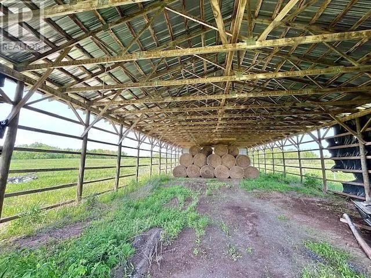
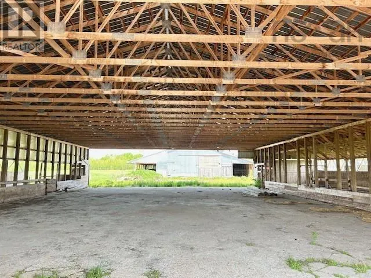
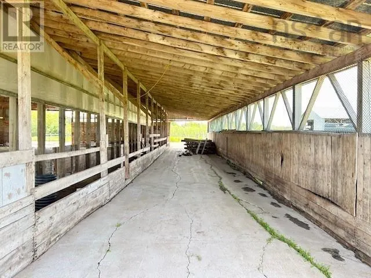
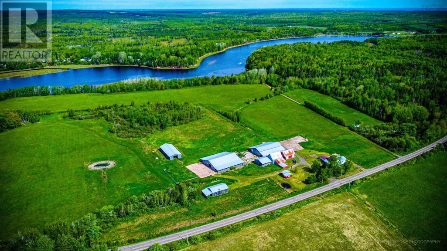
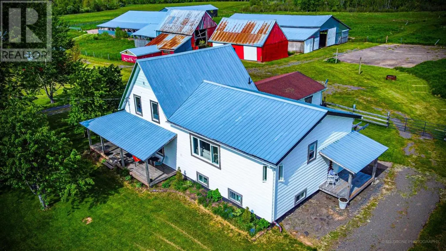
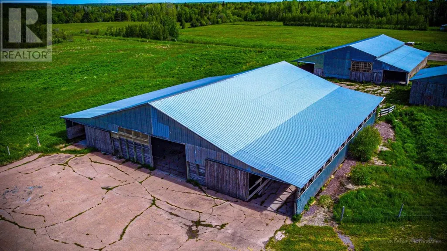
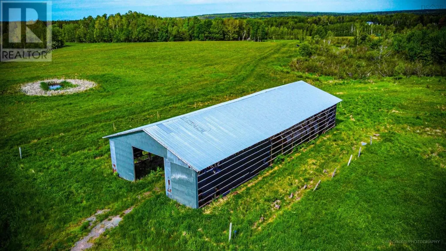
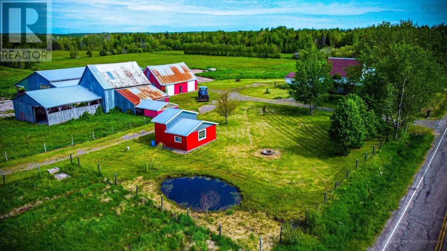
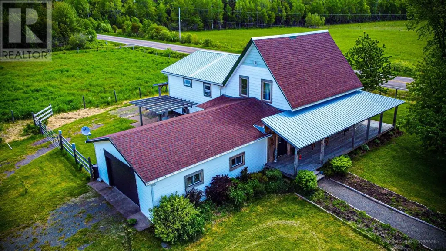
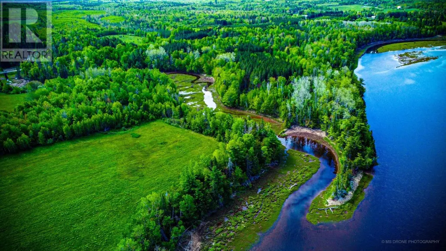
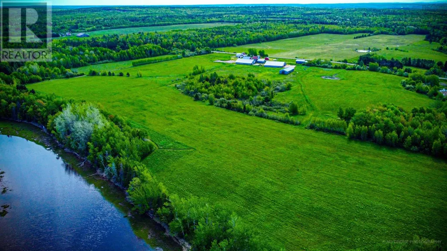
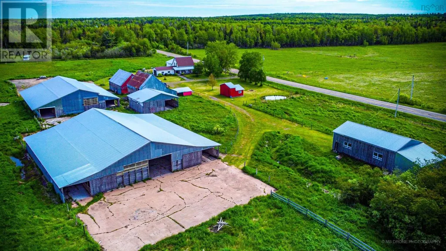
Country Pure and Simple! Upgraded and renovated 4 bedroom, 3 bath 1.5 storey home with an additional Bachelor/Hired Hand quarters with separate entrance equipped with 4 piece full bath, kitchenette and sleeping area. The farm house with attached 1.5 car garage exudes character. The farm originally operated as a cow/calf operation/feedlot. Featuring 2 Loafing barns! Hay-storage Pole barn, former Butcher shop with walk-in cooler, large workshop with storage lean-to, small equipment storage building. 70 +/- acres mostly pasture with River Philip frontage, and an additional 80 +/- acres of pasture land available if needed at additional cost. Just minutes from the Town of Oxford with easy access to the Trans-Canada Hwy 104 and the village of Pugwash on Hwy 6. (id:7434)
General Features
| Features | Level |
|---|---|
| Community Features | School Bus |
| Property Type | Single Family |
| CommunityName | Roslin |
| Location Description | From Hwy 104 Trans-Canada take Exit 6 Oxford to Main Street to Water Street to Pleasant Street to Standley, to Thompson Road, left onto Pugwash Road to Roslin. |
| Foundation Type | Poured Concrete, Stone |
| Building Type | House |
| Ownership Type | Freehold |
| Building.StoriesTotal | 1.5 |
Interior Features
| Building Fireplace Present | False |
|---|---|
| Building Heating Type | Baseboard heaters |
| Building Heating Fuel | Electric |
| Basement Type | Unknown |
| Construction Style Attachment | Detached |
| Flooring Type | Carpeted, Concrete, Hardwood, Laminate, Wood, Vinyl, Other, Vinyl Plank |
| Living Area Range | 2307 |
| Bedrooms | 4+1 |
Exterior Features
| Structure | Shed |
|---|---|
| Water Front Type | Waterfront on river |
| Landscape Features | Landscaped |
| Sewer | Septic System |
| Exterior Finish | Vinyl |
Room Details
| Room | Dimensions | Level | Flooring | Details |
|---|---|---|---|---|
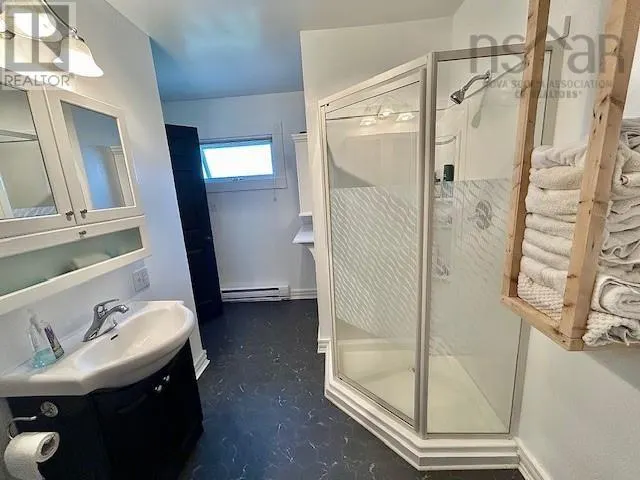
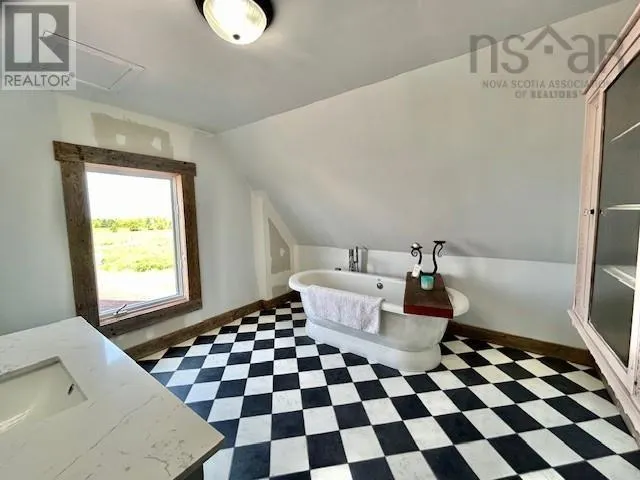
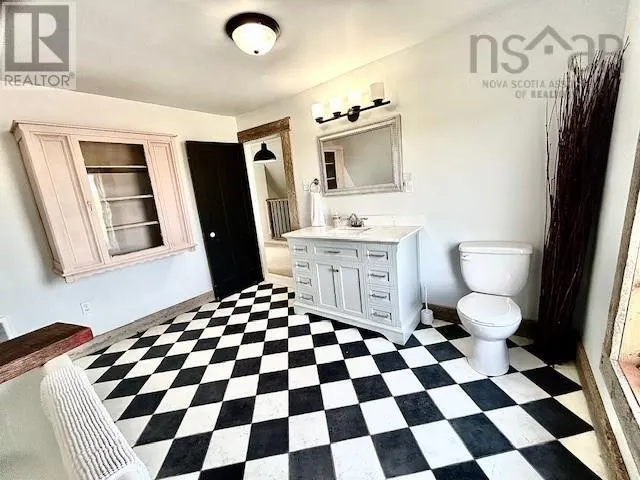
| 3pc Ensuite bath | 12 X 6.9 | Second level | ||
| 4pc Bathroom | 5.5 X 7.3 apartment | Basement | ||
| Bath (# pieces 1-6) | 5.5 X 7.3 apartment | Basement | ||
| Bedroom | 8.5 X 10 | Second level | ||
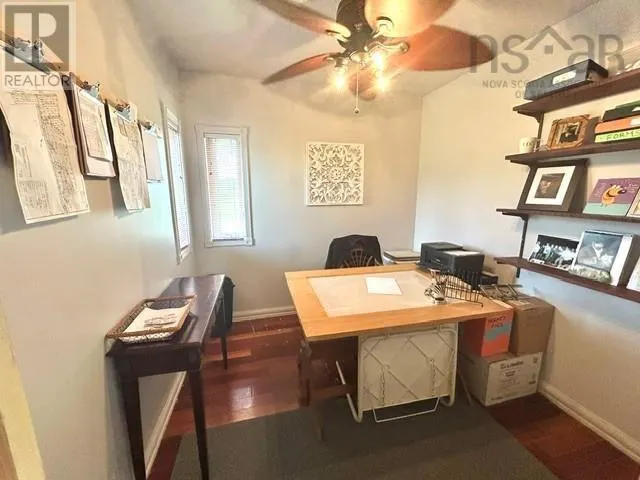
| Den | 8.5 X 8.2 | Main level | ||
| Dining nook | 13.2 X 7.6 | Main level | ||
| Dining room | 12.11 X 13.2 | Main level | ||
| Ensuite (# pieces 2-6) | 12 X 6.9 | Second level | ||
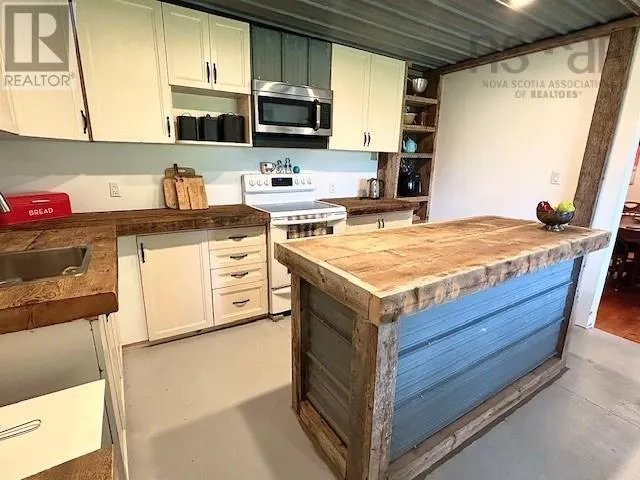
| Kitchen | 13.6 X 13.2 | Main level | ||
| Laundry room | 7.11 X 7.61 + partial bath | Main level | ||
| Living room | 18.4 X 14.5 | Main level | ||
| Other | 13.6 X 7.9 - stairs. Entry | Main level | ||
| Primary Bedroom | 12 X 13.1 | Second level |
Amenities
- Views
- New Construction
- Adult 55+
- Lease To Own
- No Strata Fees
- Furnished
- Primary On Main
- Air Conditioning
- Seller Finance
- Green
- Fixer Upper
- Horse
- Golf
- Fireplace
- Deck
- Garage
- Basement
- Pool

Property vs Single Family Average in B0K 1K0
Price
