
Address
2142 Bishopville Road, Bishopville, NS
Price
$ 357,900
Property Attributes
- ID#202611075
- TypeSingle Family
- Listing Status Active
- MunicipalityBishopville
- CityBishopville
- AreaBishopville
- NeighbourhoodBishopville
- Postal CodeB0P 1P0
- StyleBungalow
- Year Built1988
- Price$ 357,900
- Bedrooms3
- Bathrooms1
- Half Bathrooms0
- Sqr Footage994
- Lot Size0.8907 Acres
Data Source:
Canadian Real Estate Association (CREA)
Property Description
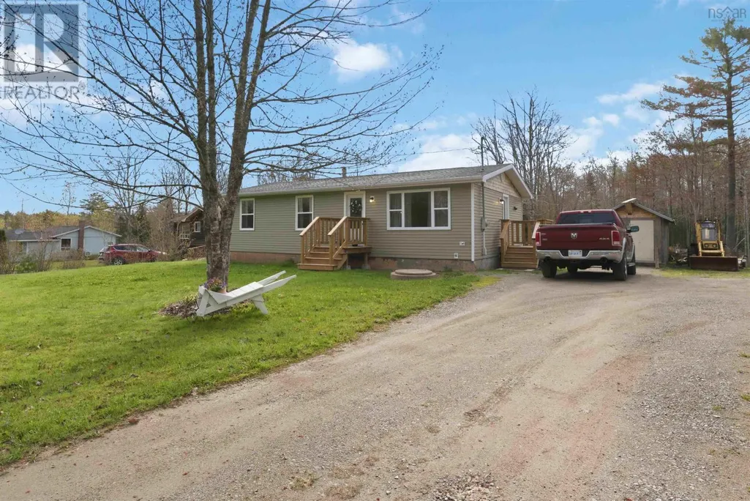
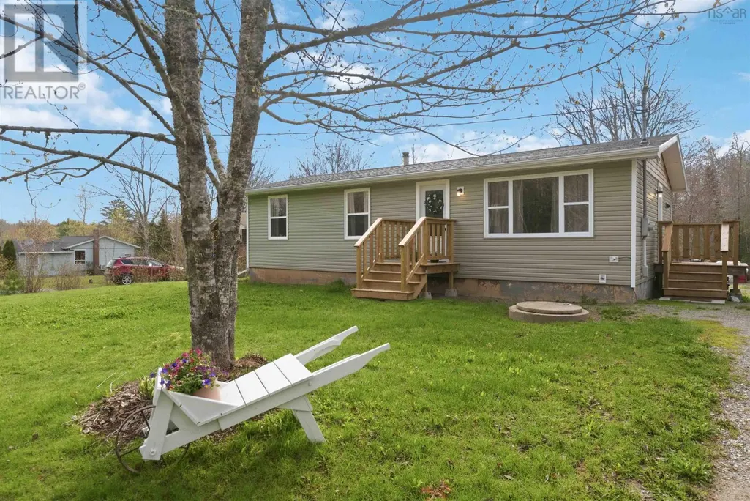
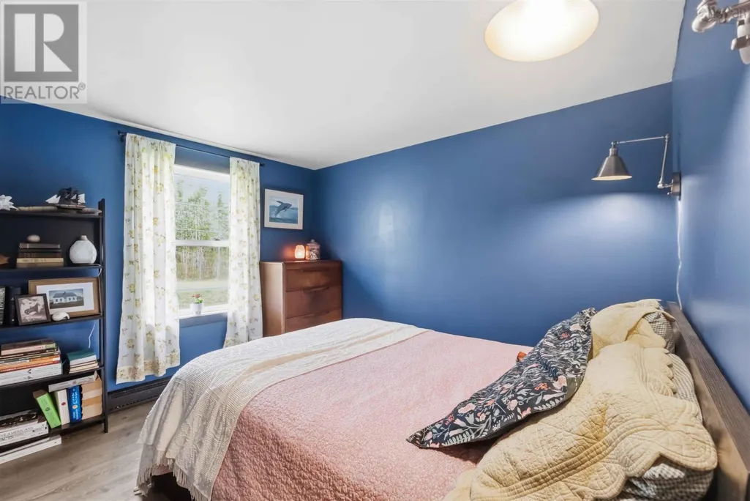
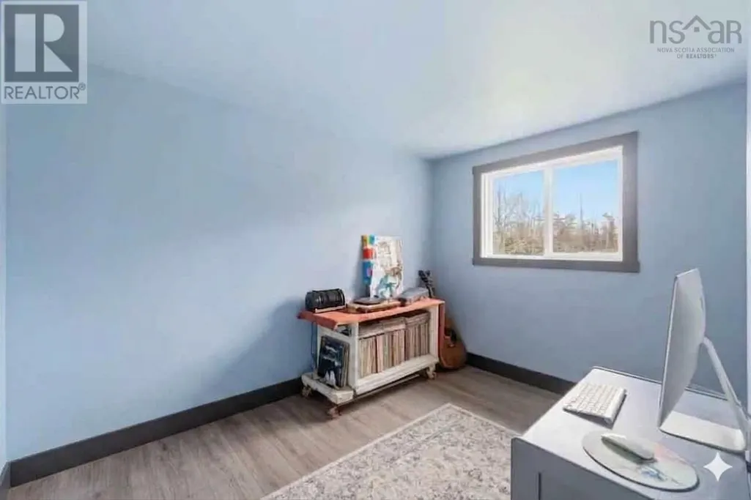
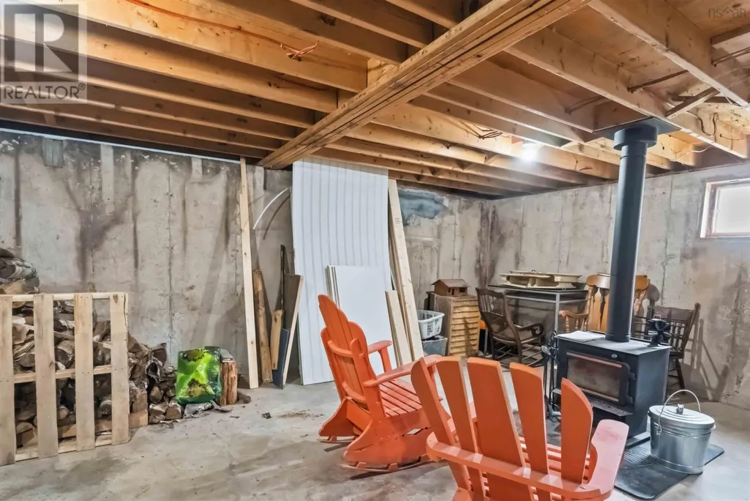
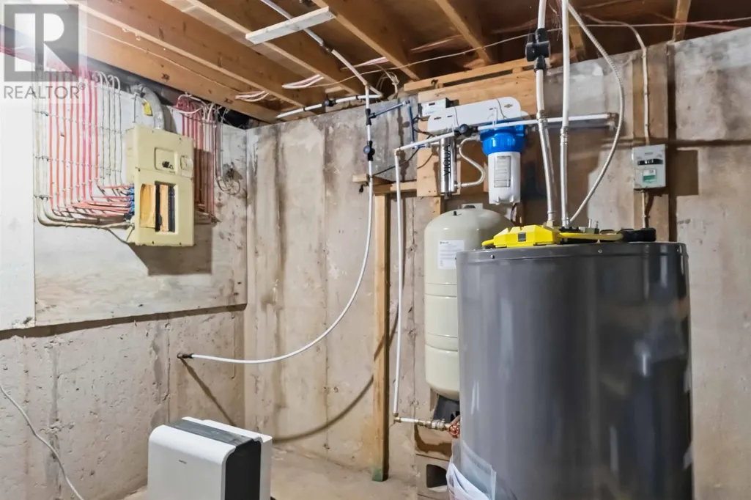
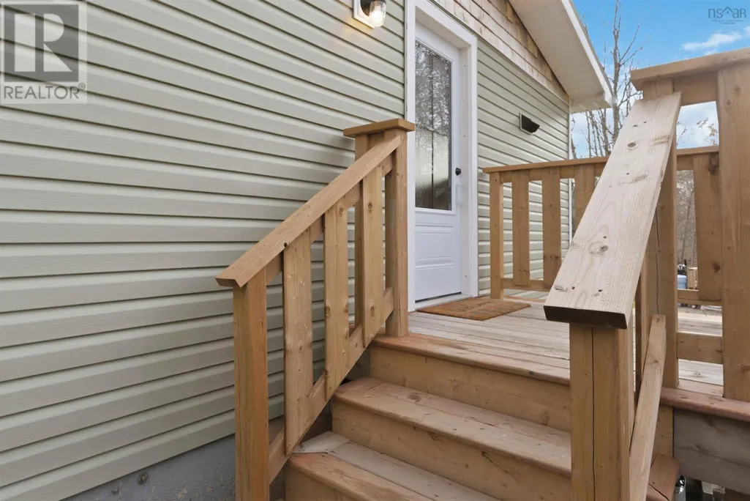
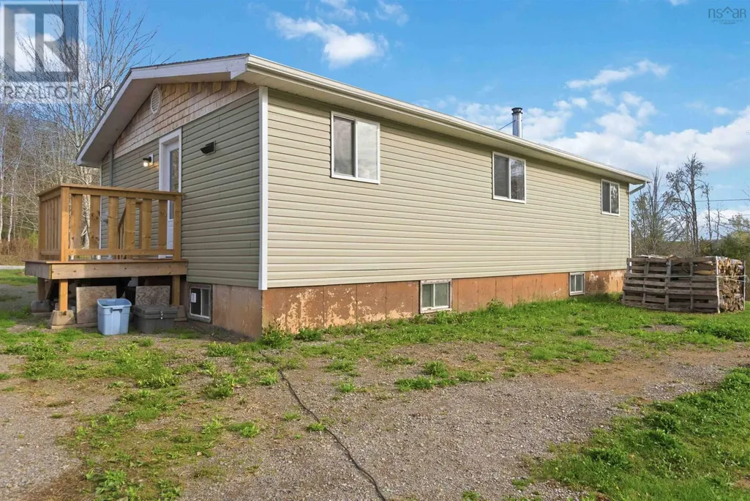
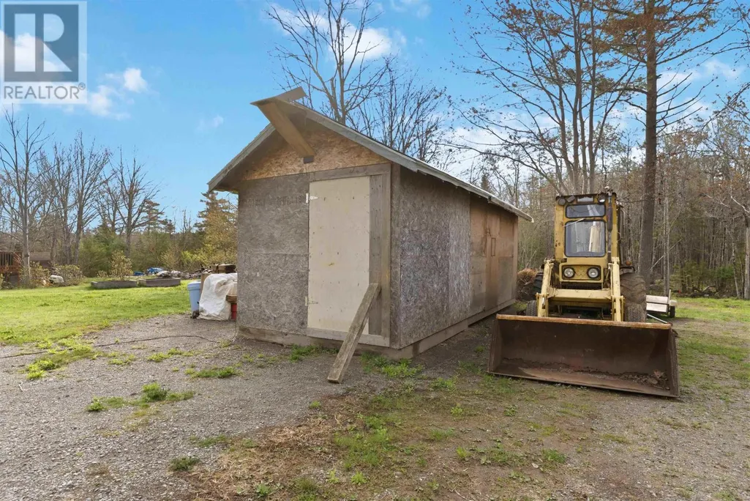
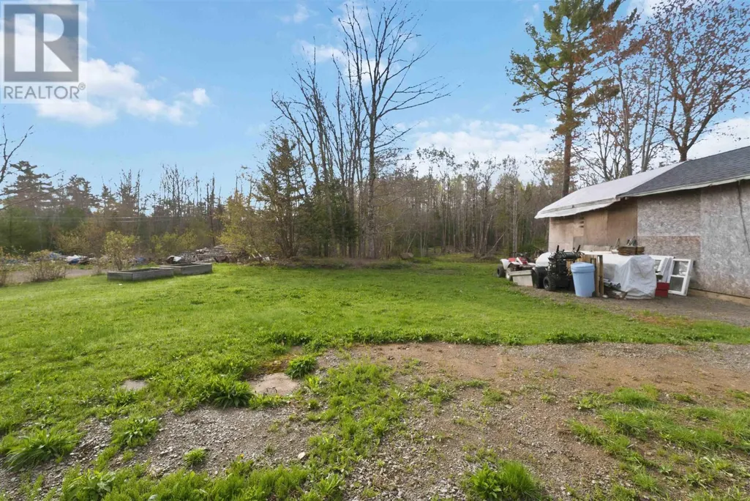
Nestled on nearly an acre of land, this charming 3-bedroom, 1 full bath home offers a perfect blend of comfort, space, and future potential. The property features a solid poured concrete basement with impressive 8-foot ceilings, providing an excellent opportunity for further developmentwhether you envision additional living space, a workshop, or even the potential for a separate entrance. Surrounded by nature, youll find a peaceful spring-fed brook along the back of the property, adding to the serene setting. The lot is partially cleared, offering a blank canvas for landscaping, gardens, or outdoor living design tailored to your vision. A 10 x 26 shed adds convenient storage or workspace options. Whether youre looking for a quiet place to call home or a property with room to grow and customize, 2142 Bishopville Rd presents a unique opportunity to make it your own and just minutes from the delicious Essentially English Bakery! (id:7434)
General Features
| Property Type | Single Family |
|---|---|
| CommunityName | Bishopville |
| Building Appliances | Stove, Dryer, Washer, Refrigerator |
| Building Architectural Style | Bungalow |
| Location Description | Exit 8A - Sweetgrass Rd - Ben Jackson Rd -Bishopville Rd |
| Foundation Type | Poured Concrete |
| Building Type | House |
| Ownership Type | Freehold |
| Building.StoriesTotal | 1 |
Interior Features
| Building Fireplace Present | False |
|---|---|
| Building Heating Type | Baseboard heaters, Stove |
| Building Heating Fuel | Electric, Wood |
| Basement Development | Unfinished |
| Basement Type | Full (Unfinished) |
| Construction Style Attachment | Detached |
| Flooring Type | Ceramic Tile, Laminate |
| Living Area Range | 994 |
| Bedrooms | 3 |
Exterior Features
| Sewer | Septic System |
|---|
Room Details
| Room | Dimensions | Level | Flooring | Details |
|---|---|---|---|---|
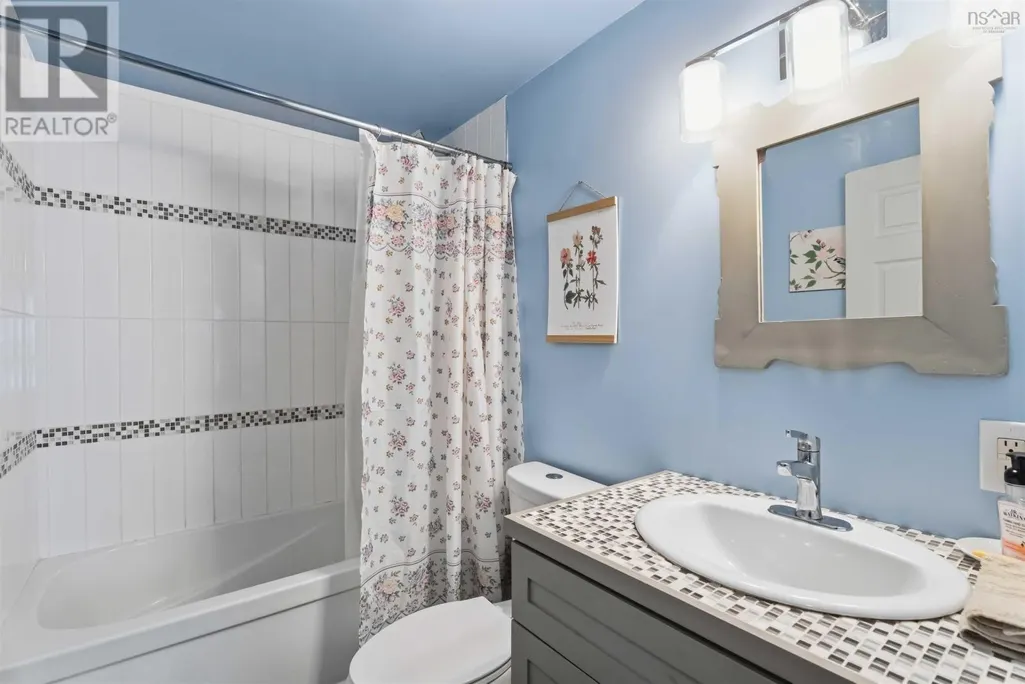
| 4pc Bathroom | 5 x 8 | Main level | ||
| Bath (# pieces 1-6) | 5 x 8 | Main level | ||
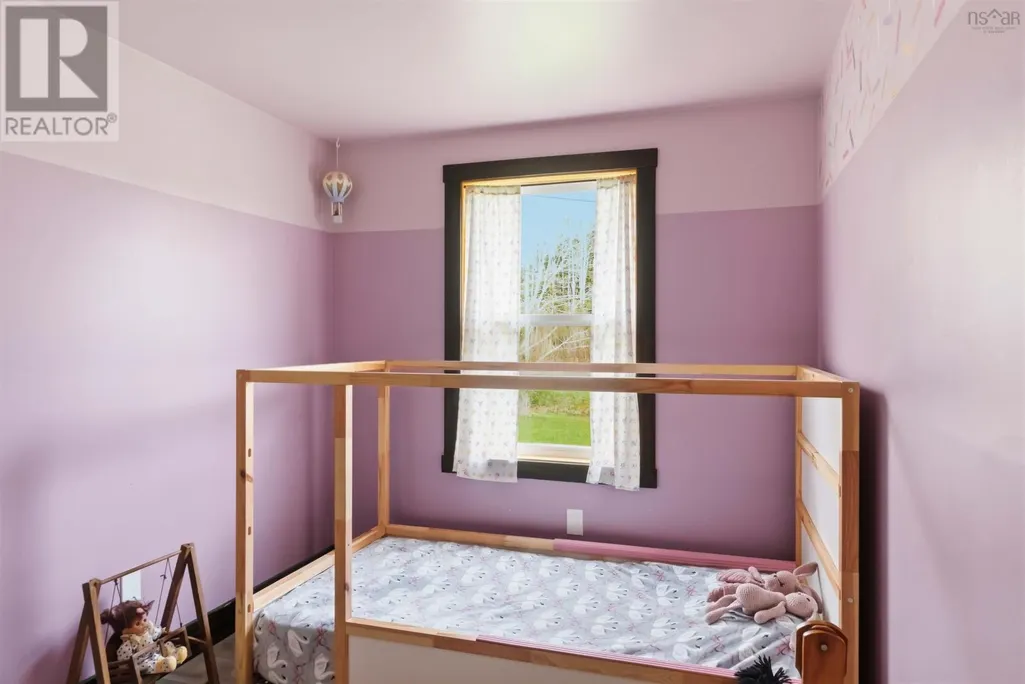
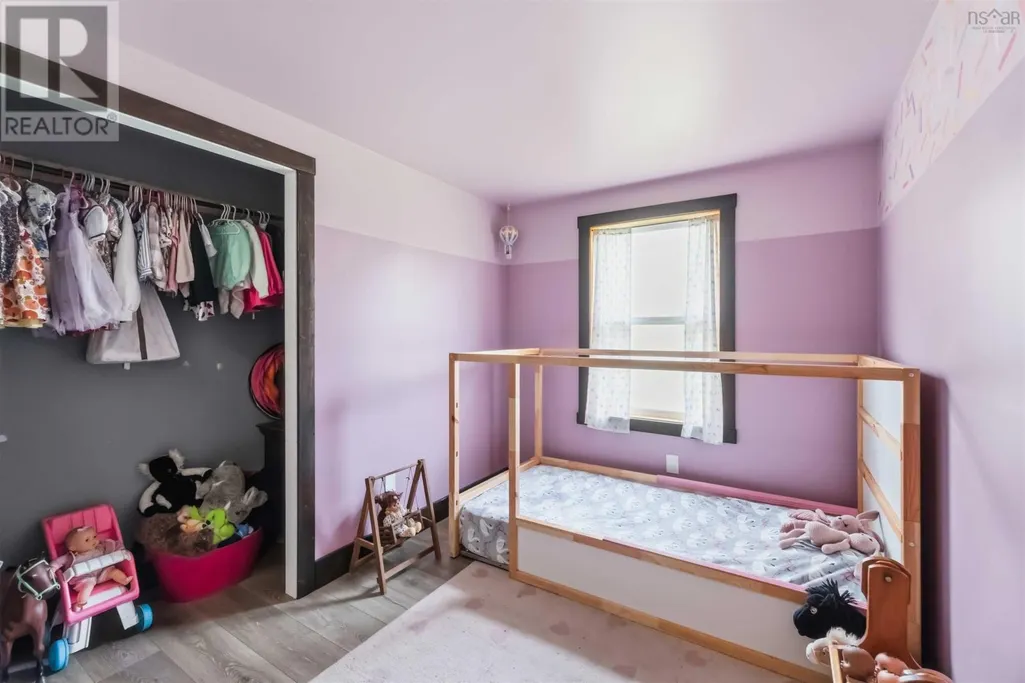
| Bedroom | 11..4 x 8 | Main level | ||
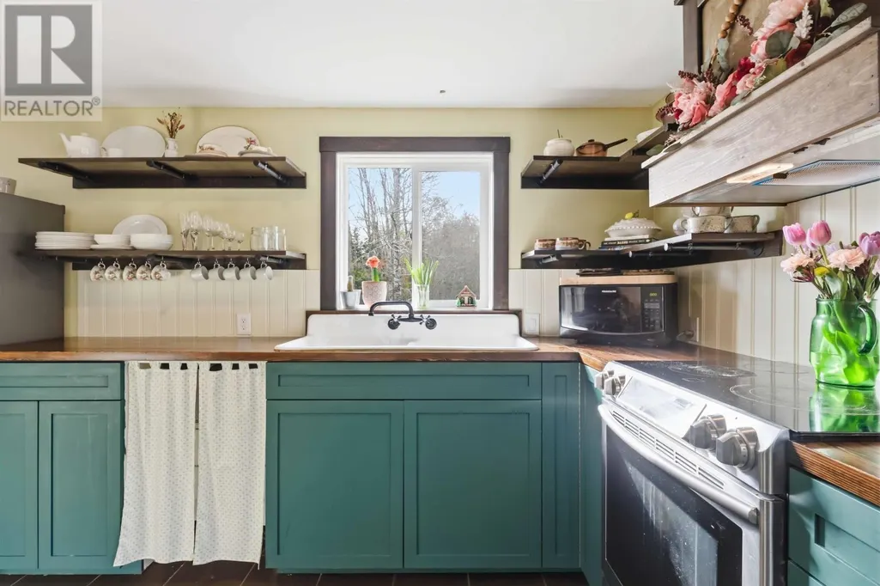
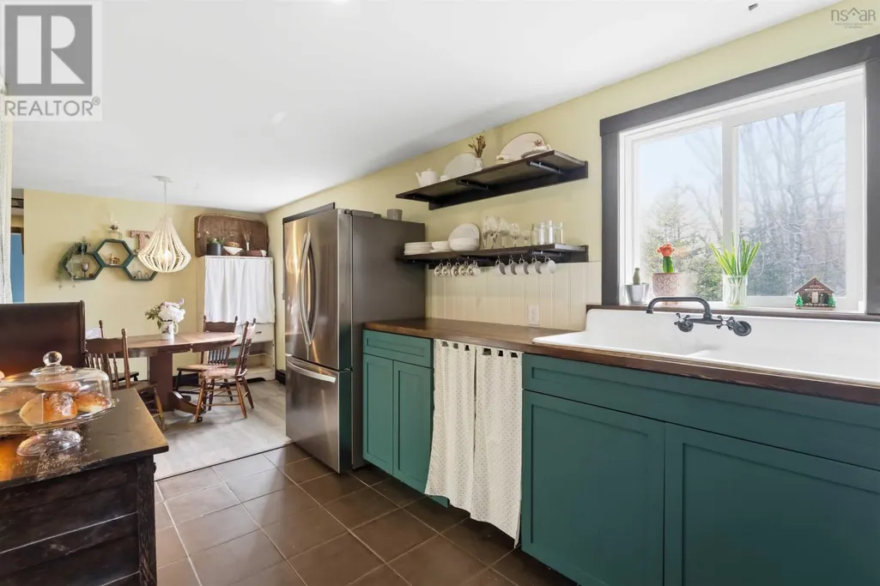
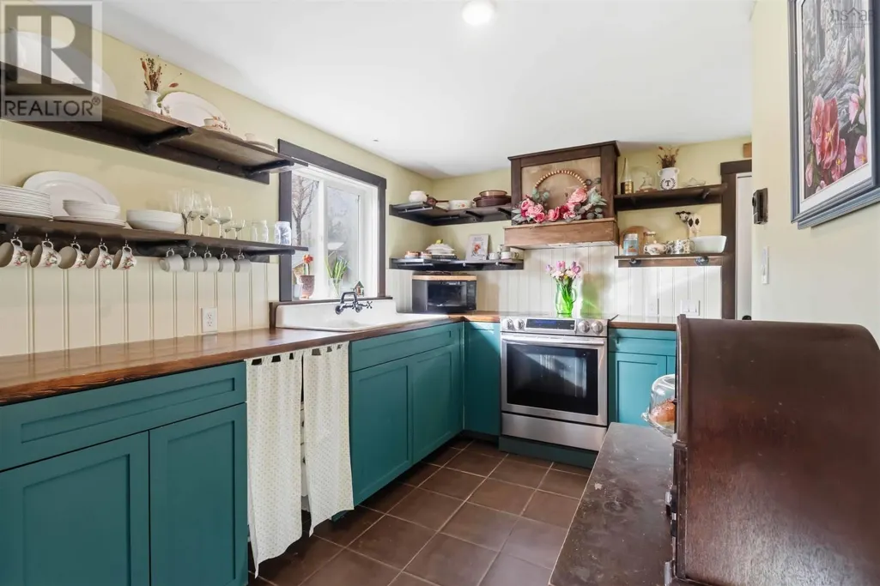
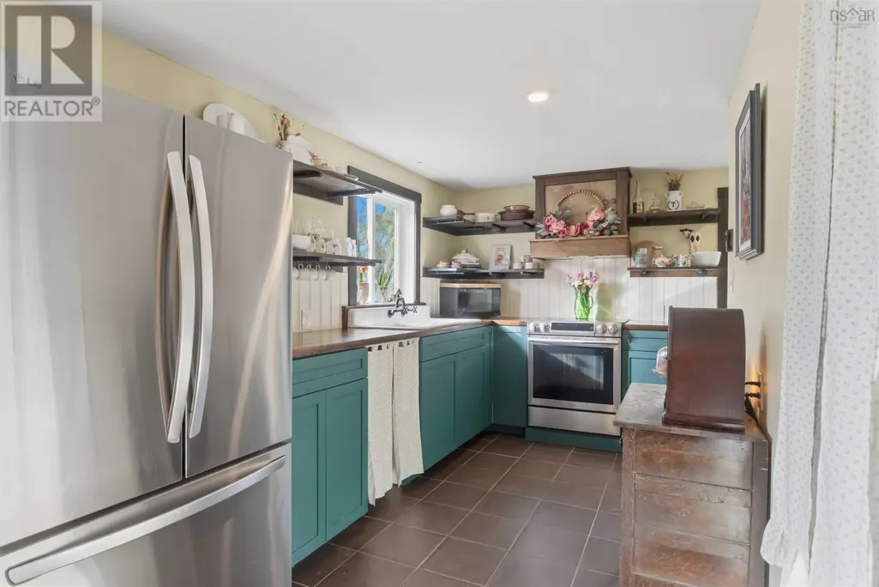
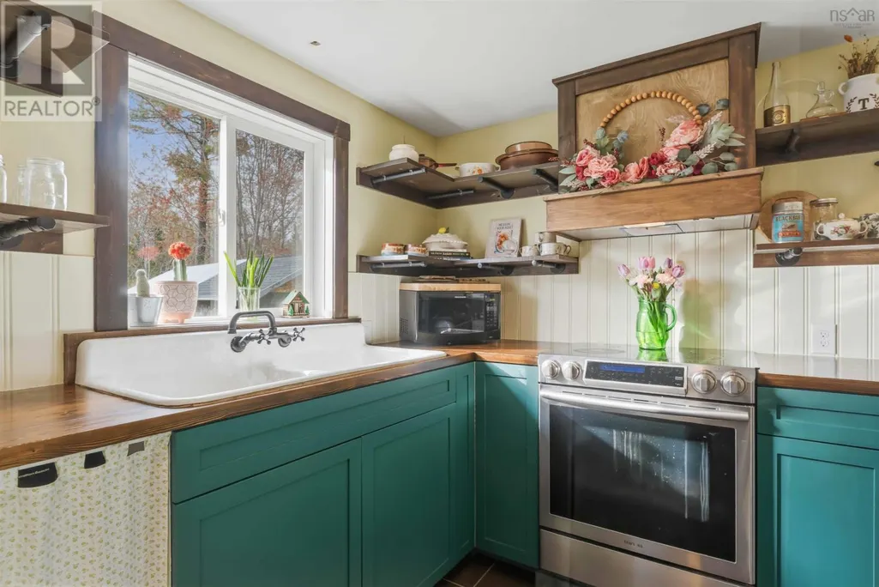
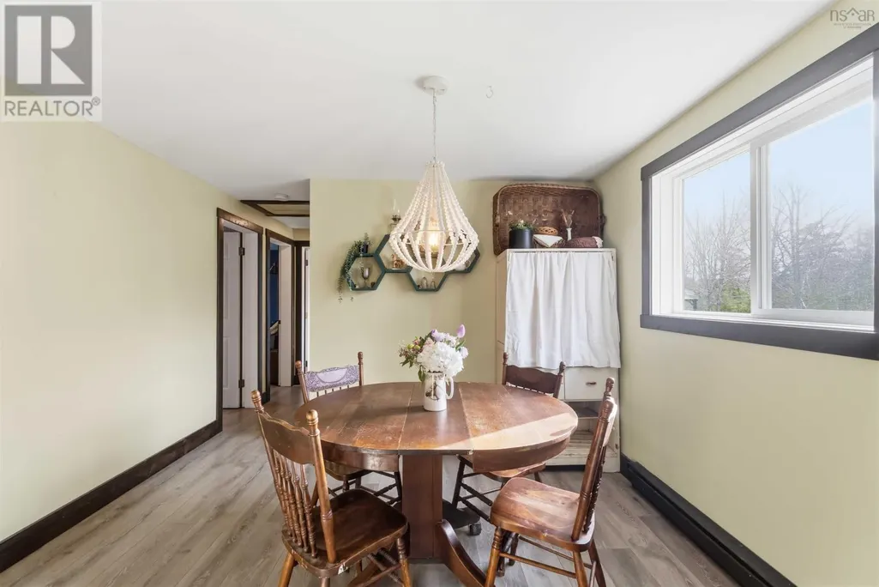
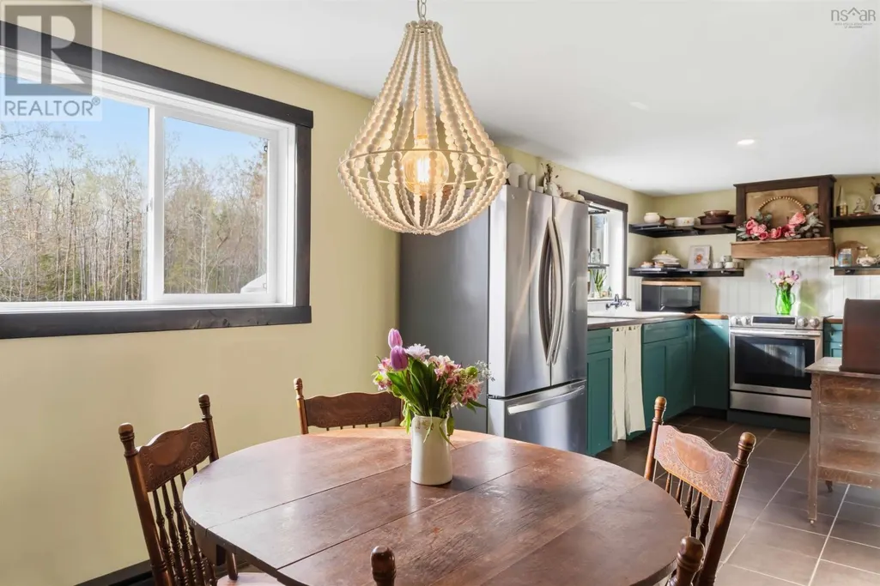
| Eat in kitchen | 23x11.4 | Main level | ||
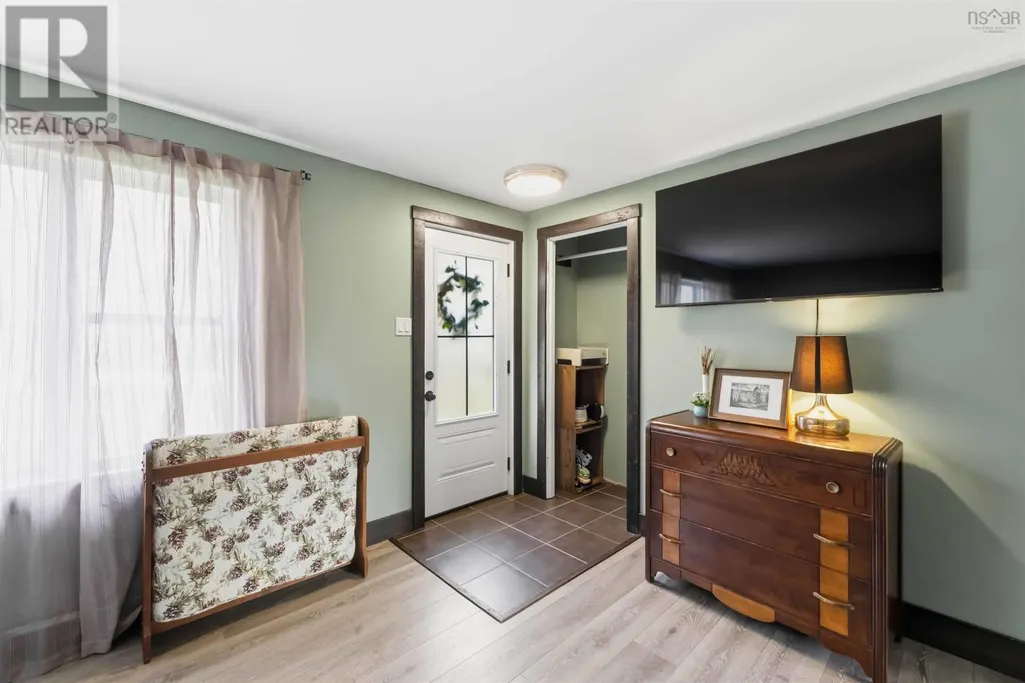
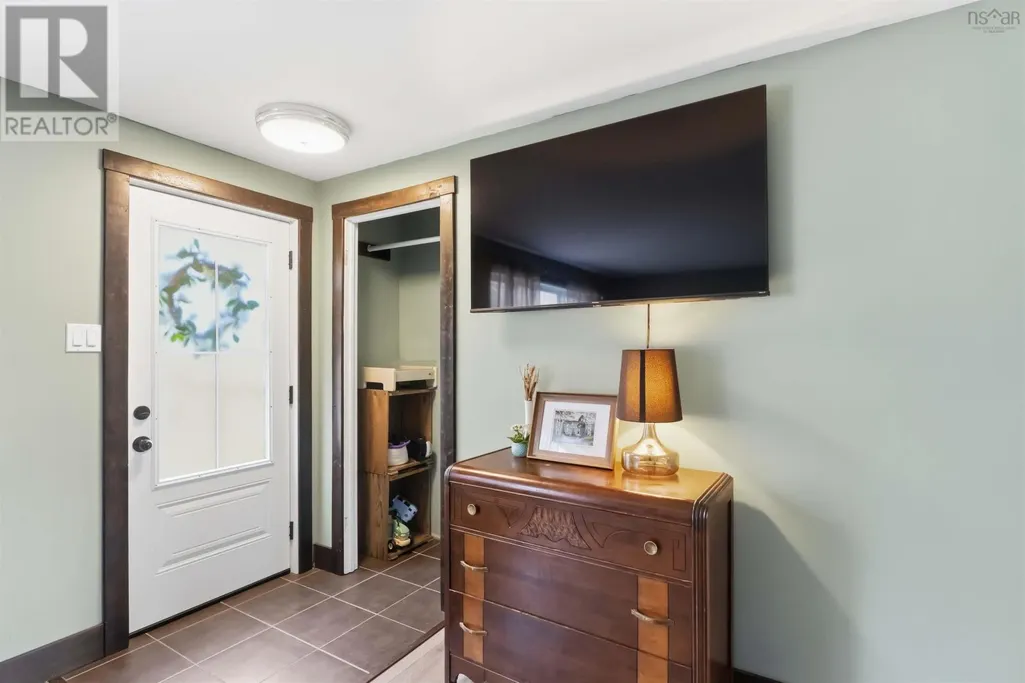
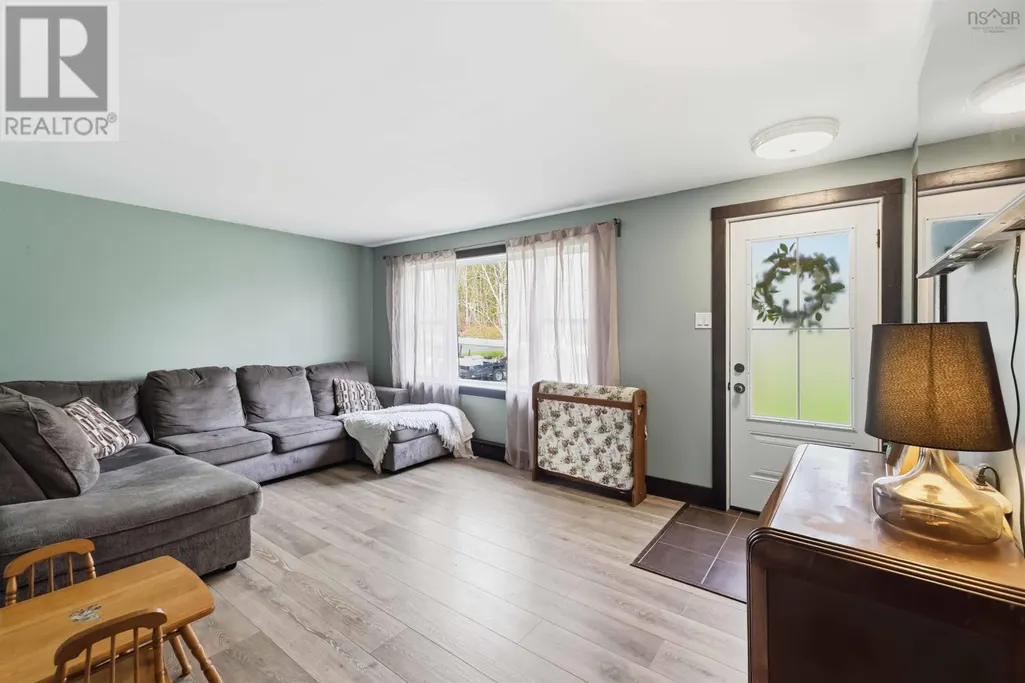
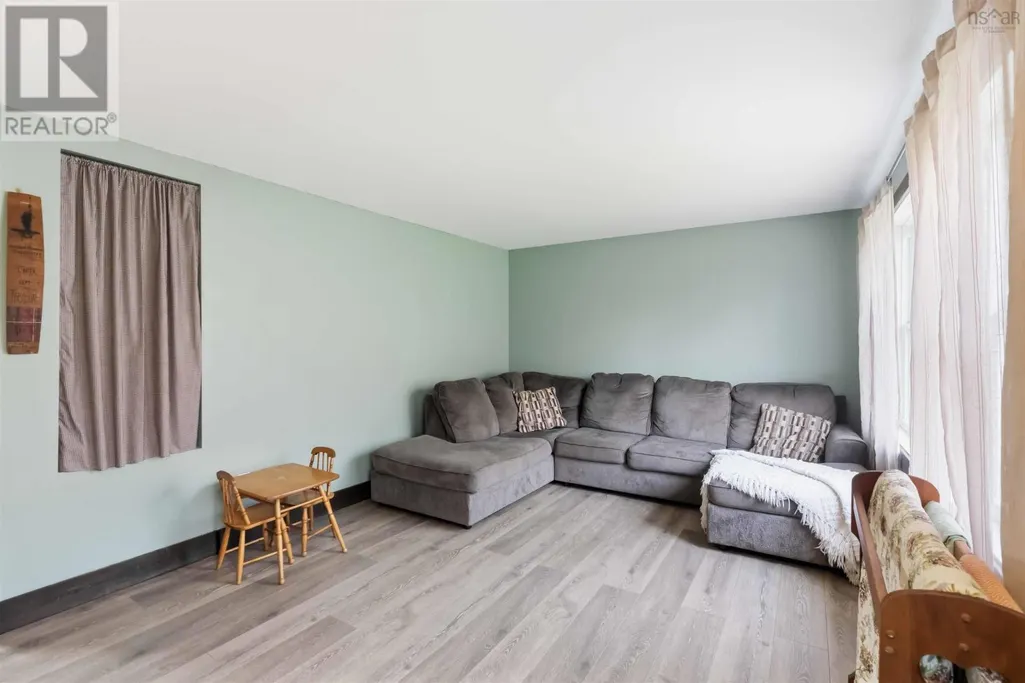
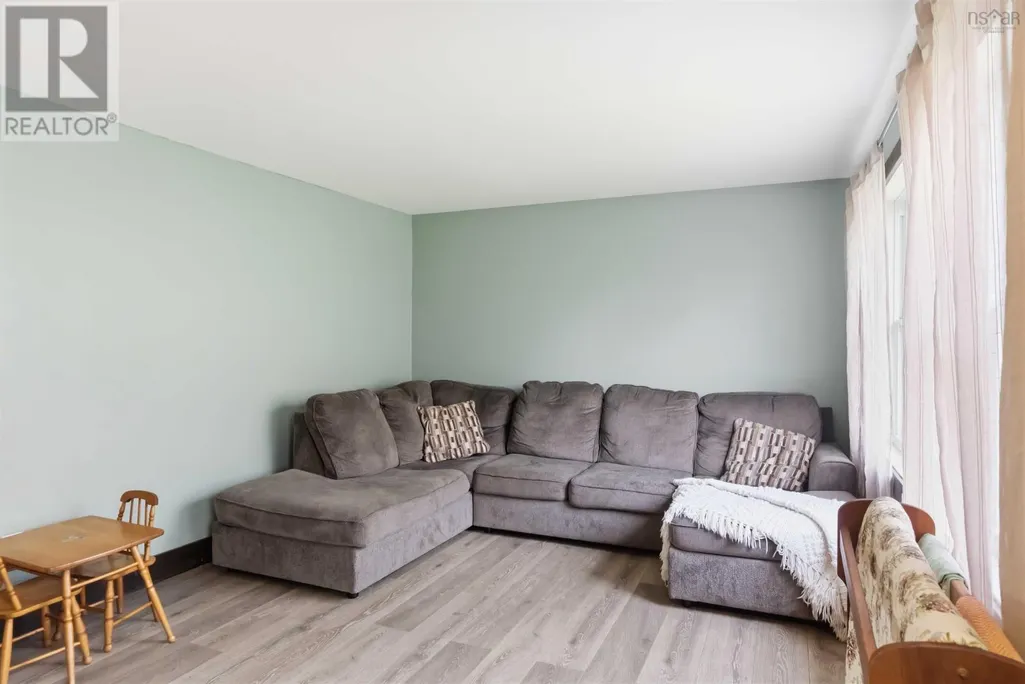
| Living room | 16.7x11.3 | Main level | ||
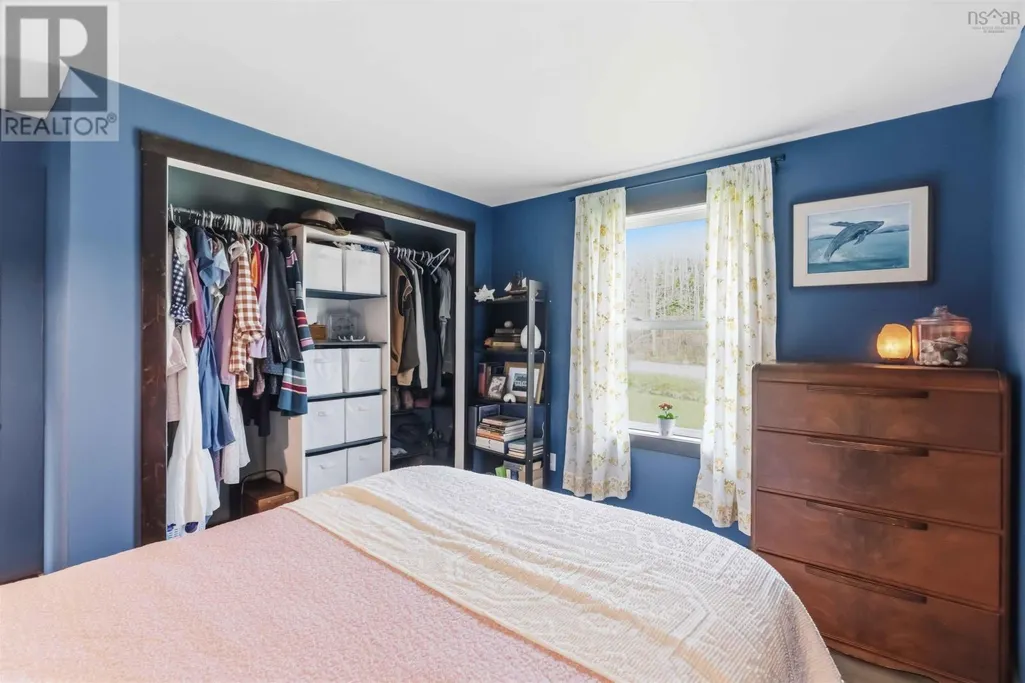
| Primary Bedroom | 11.8 x 11.3 - Jog 8. x 2.5 | Main level |
Amenities
- Views
- New Construction
- Adult 55+
- Lease To Own
- No Strata Fees
- Furnished
- Primary On Main
- Air Conditioning
- Seller Finance
- Green
- Fixer Upper
- Horse
- Golf
- Fireplace
- Deck
- Garage
- Basement
- Pool

Property vs Single Family Average in B0P 1P0
Price
Year Built
