



Address
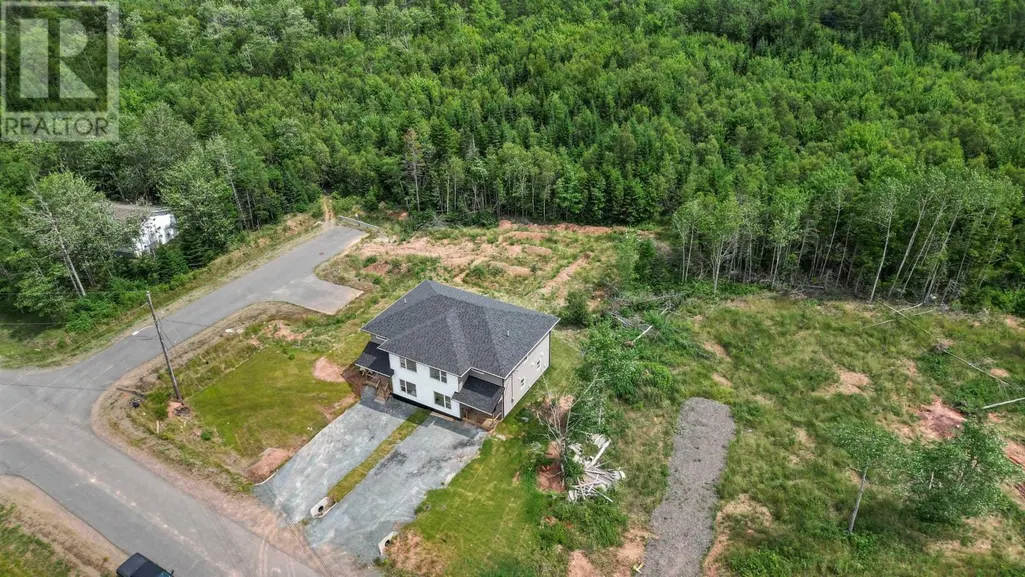
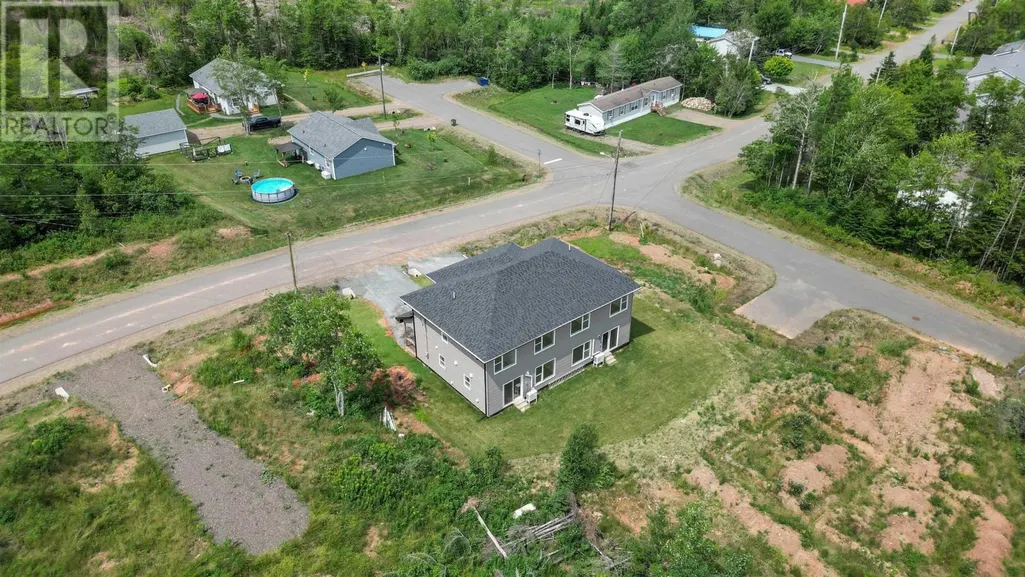
135 Blainedale Drive, Salmon River, NS
Price
$ 349,900
Property Attributes
- ID#202611045
- TypeSingle Family
- Listing Status Active
- MunicipalitySalmon River
- CitySalmon River
- AreaSalmon River
- NeighbourhoodSalmon River
- Postal CodeB2N 6M3
- Style
- Year Built2022
- Price$ 349,900
- Bedrooms3
- Bathrooms2
- Half Bathrooms1
- Sqr Footage1600
- Lot Size0.0866 Acres
Data Source:
Canadian Real Estate Association (CREA)
Property Description
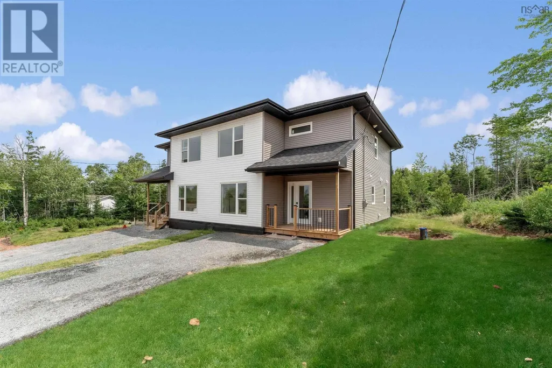
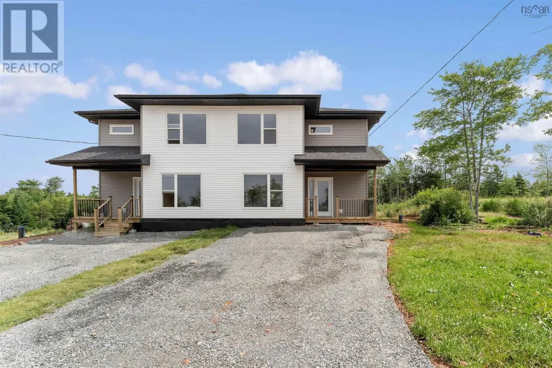
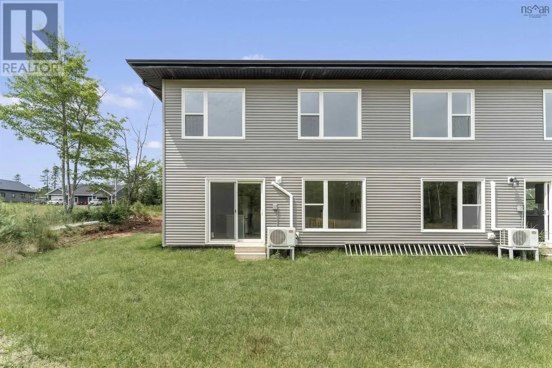
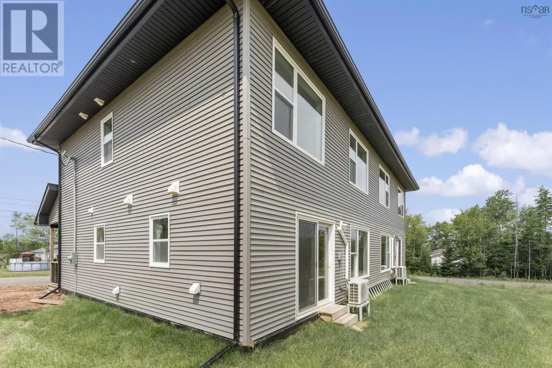
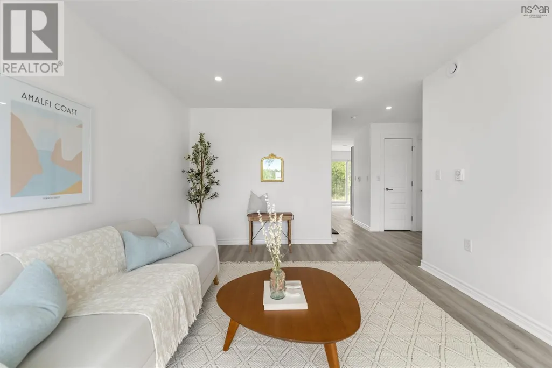
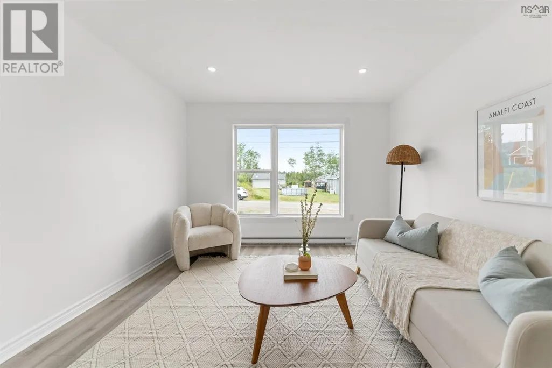
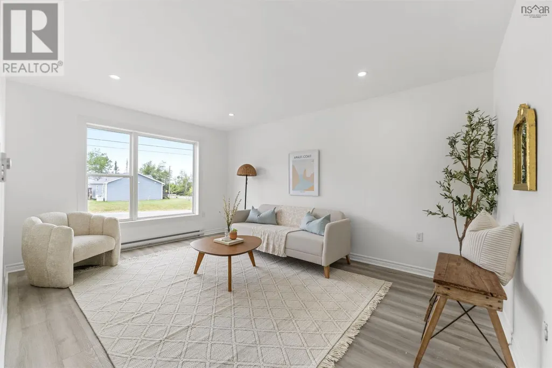
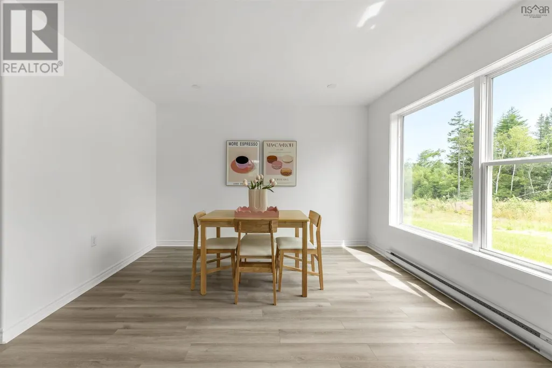
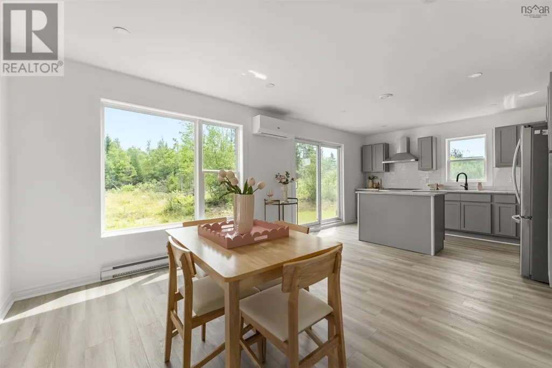
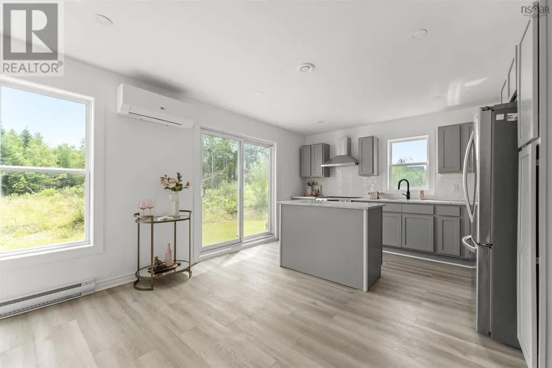
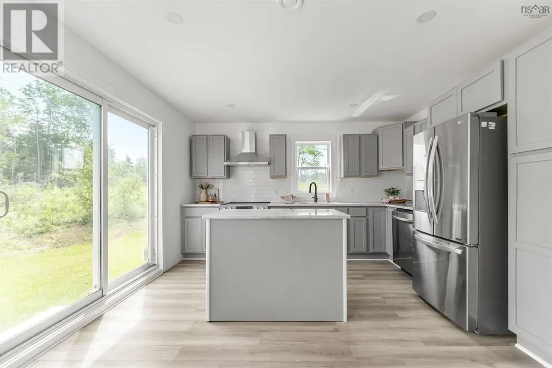
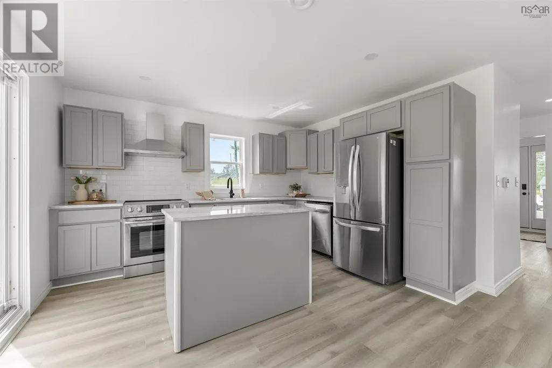
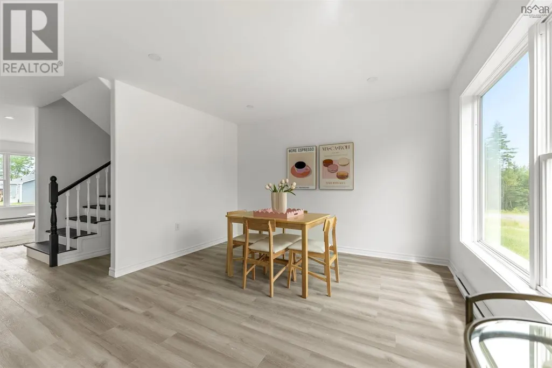
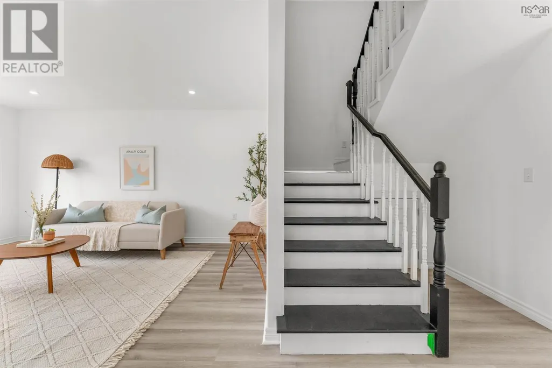
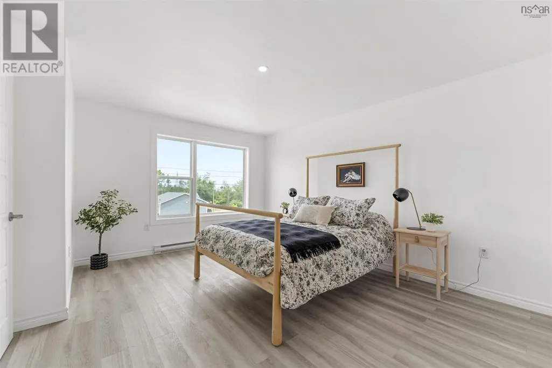
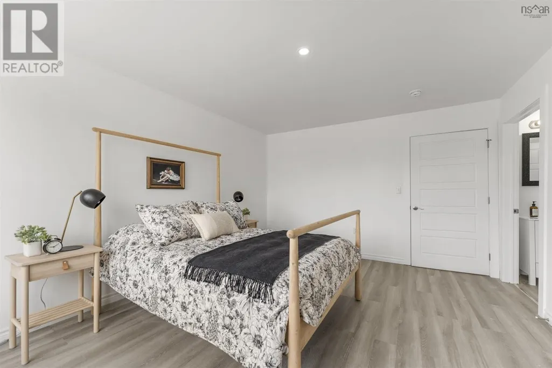
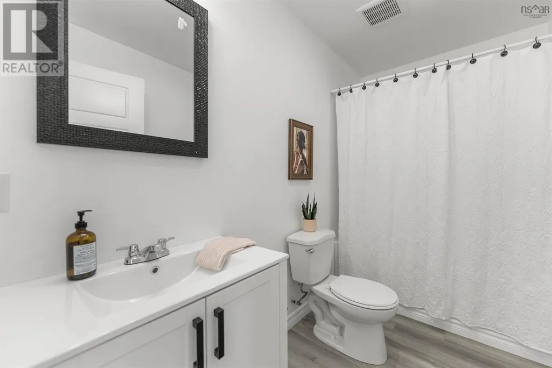
Welcome to 135 Blainedale Drive, a warm and inviting home perfectly situated on a quiet cul-de-sac in a growing community. Offering the ideal balance of peaceful living and everyday convenience, this move-in-ready property is just minutes from the heart of Truro and only an hour from Halifax. Thoughtfully designed with style and functionality in mind, the home features three spacious bedrooms, two and a half bathrooms, and a bright open-concept layout filled with natural light. The kitchen and dining area flow seamlessly together, creating the perfect space for entertaining, family dinners, or quiet mornings at home. Outside, the private backyard is ideal for summer BBQs, relaxing evenings, and enjoying the peaceful surroundings. Complete with a ductless heat pump, kitchen appliances, and landscaping, this home is ready for you to simply move in and enjoy. Truro continues to grow into one of Nova Scotias most vibrant towns, offering a wonderful mix of local cafés, restaurants, shopping, NSCC, recreation facilities, and community charm. With parks, trails, and the beautiful Victoria Park nearby, this location perfectly blends convenience with outdoor living. 135 Blainedale Drive is the kind of place that instantly feels like home. (id:7434)
General Features
| Community Features | Recreational Facilities |
|---|---|
| Property Type | Single Family |
| CommunityName | Salmon River |
| Amenities | Golf Course, Park, Playground, Beach |
| Building Appliances | Stove, Dishwasher, Dryer, Washer, Refrigerator |
| Building Cooling Type | Air Conditioned |
| Location Description | Follow East Prince eastward to Harmony Road. Harmony Road to Blainedale Drive. |
| Foundation Type | Concrete Slab |
| Building Type | House |
| Ownership Type | Freehold |
| Building.StoriesTotal | 2 |
Interior Features
| Building Fireplace Present | False |
|---|---|
| Building Heating Type | Baseboard heaters, Heat Pump, Ductless |
| Building Heating Fuel | Electric |
| Basement Type | None |
| Construction Style Attachment | Semi-detached |
| Flooring Type | Laminate |
| Living Area Range | 1600 |
| Bedrooms | 3 |
Exterior Features
| Land Amenities | Golf Course, Park, Playground, Beach |
|---|---|
| Landscape Features | Landscaped |
| Sewer | Municipal sewage system |
| Exterior Finish | Vinyl |
Room Details
| Room | Dimensions | Level | Flooring | Details |
|---|---|---|---|---|
| 4pc Bathroom | 4pc | Second level | ||
| 4pc Ensuite bath | 4PC | Second level | ||
| Bath (# pieces 1-6) | 4pc | Second level | ||
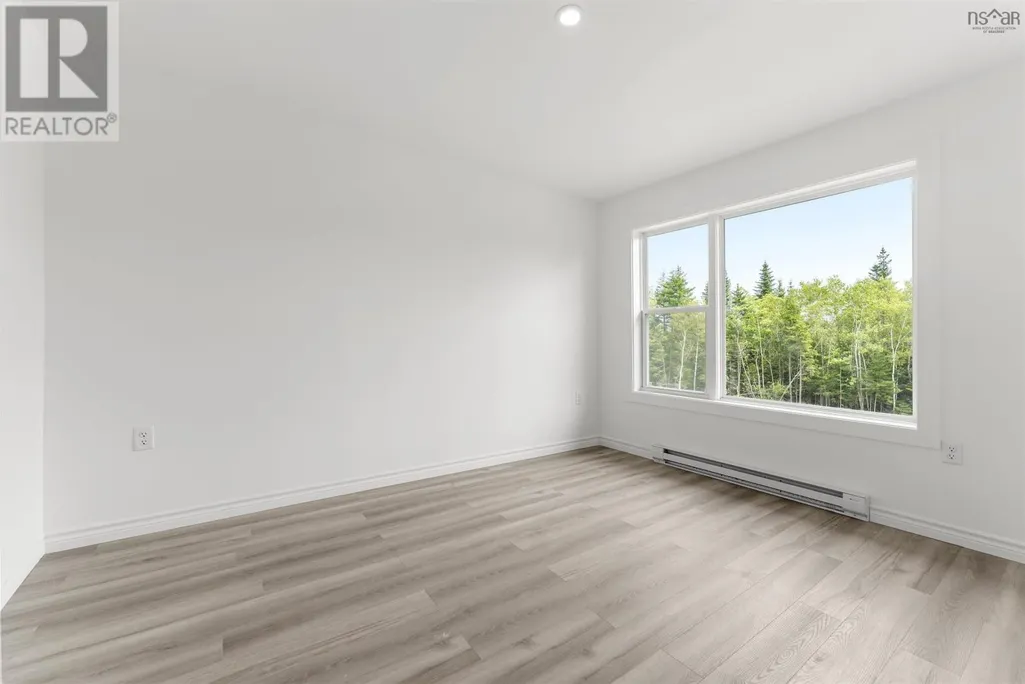
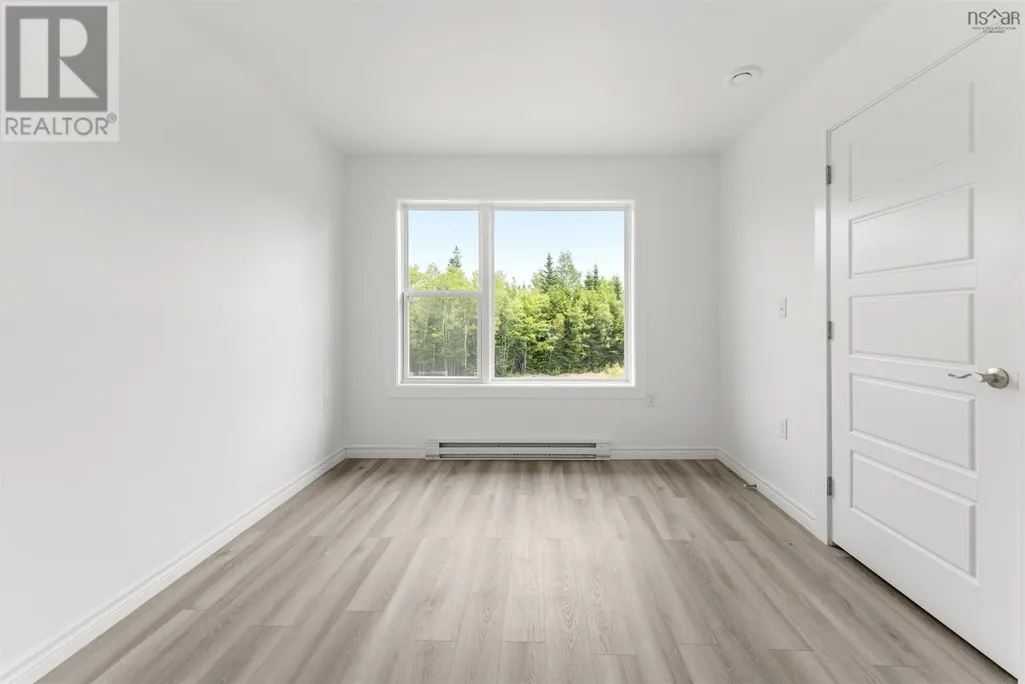
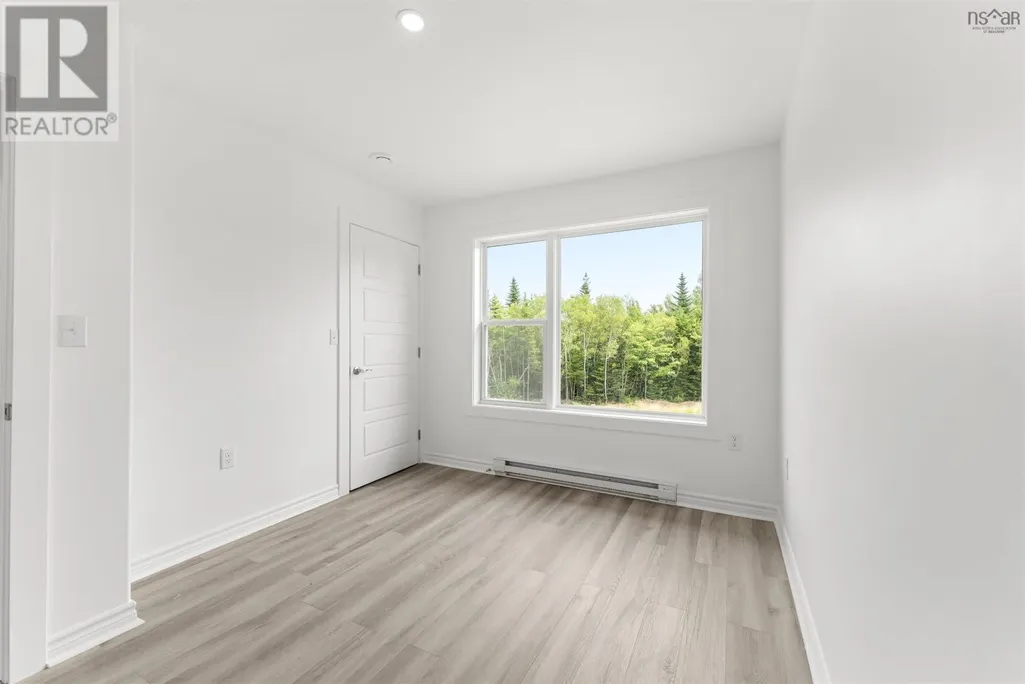
| Bedroom | 12x8.6 | Second level | ||
| Dining room | 12.10x12.10 | Main level | ||
| Ensuite (# pieces 2-6) | 4PC | Second level | ||
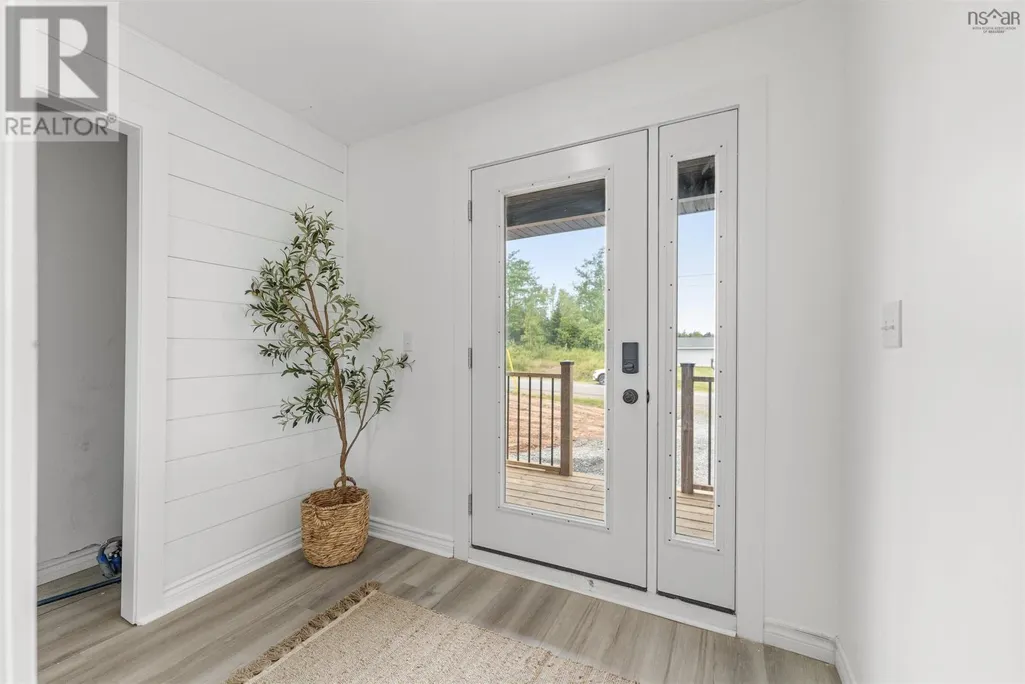
| Foyer | 8.5x5.6 | Main level | ||
| Kitchen | 10x13 | Main level | ||
| Laundry / Bath | 2 pc | Main level | ||
| Living room | 11.10x15 | Main level | ||
| Primary Bedroom | 12x9 | Second level | ||
| Recreation room | 17 ft ,3 in x 22 ft ,1 in | Lower level | 22 ft ,1 in |
Amenities
- Views
- New Construction
- Adult 55+
- Lease To Own
- No Strata Fees
- Furnished
- Primary On Main
- Air Conditioning
- Seller Finance
- Green
- Fixer Upper
- Horse
- Golf
- Fireplace
- Deck
- Garage
- Basement
- Pool

Property vs Single Family Average in B2N 6M3
Price
Year Built
In The Neighbourhood
Salmon River
$ 529,900
- Type
- Single Family
- Size
- 1,385 SqFt
- Rooms
- 3 Beds + 2 Baths
Royal LePage Atlantic (Enfield)
Salmon River
$ 469,900
- Type
- Single Family
- Size
- 2,384 SqFt
- Rooms
- 4 Beds + 2 Baths
Royal LePage Atlantic (Enfield)
