

Address
3377 Atrevida Road, Powell River, BC
Price
$ 650,000
Property Attributes
- ID#20189
- TypeSingle Family
- Listing Status Active
- MunicipalityPowell River
- CityPowell River
- AreaPowell River
- Postal CodeV8A 0E1
- Style
- Year Built1972
- Price$ 650,000
- Bedrooms1
- Bathrooms1
- Half Bathrooms0
- Sqr Footage892
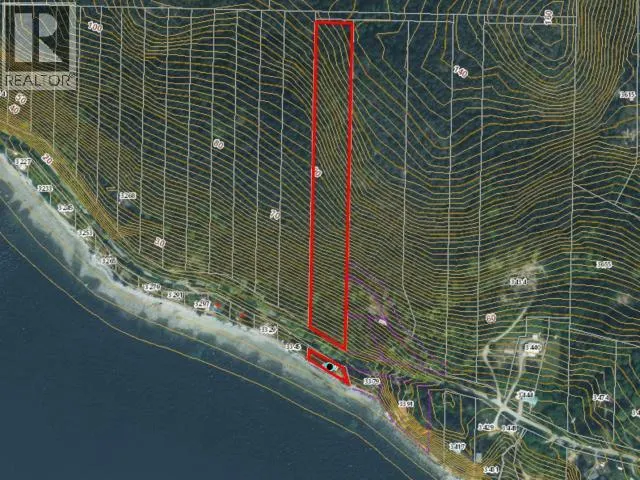
- Lot Size5.51 Acres
Data Source:
Canadian Real Estate Association (CREA)
Property Description
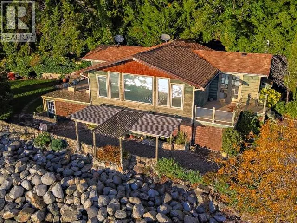
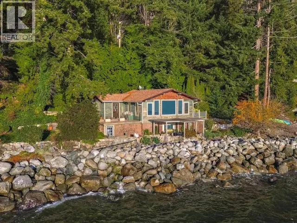
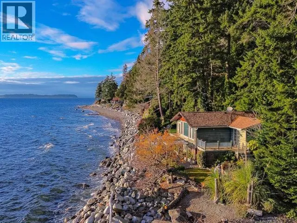
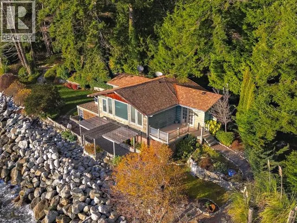
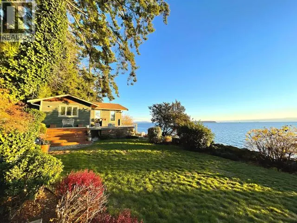
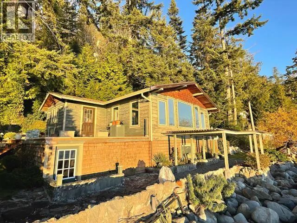
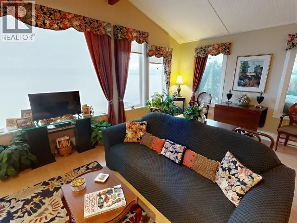
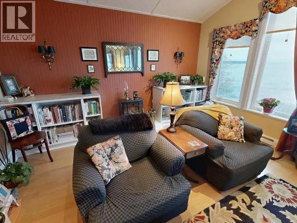
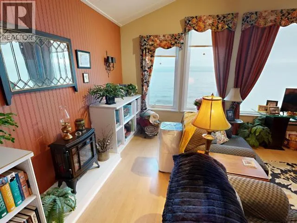
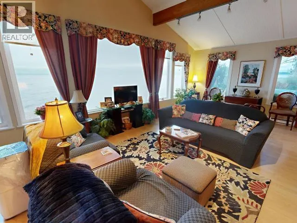
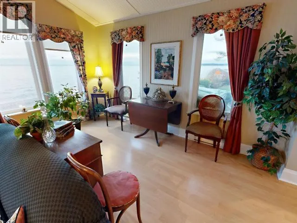
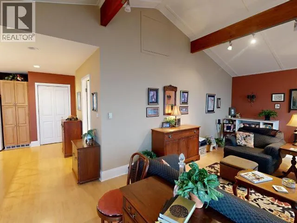
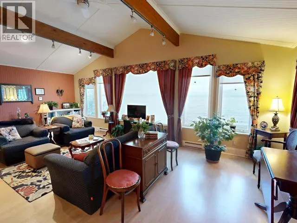
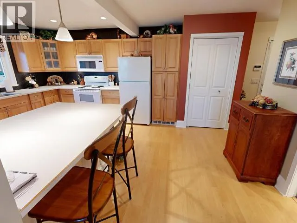
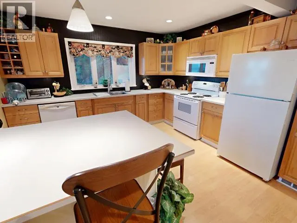
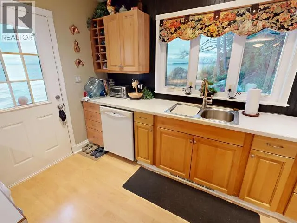
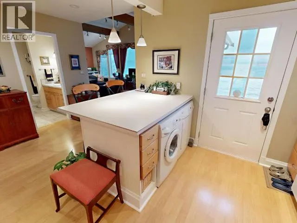
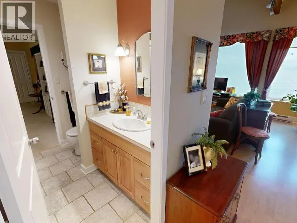
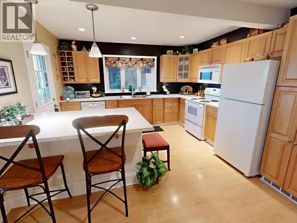
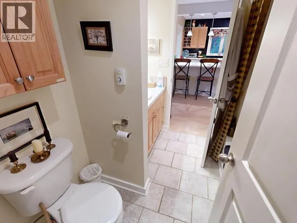
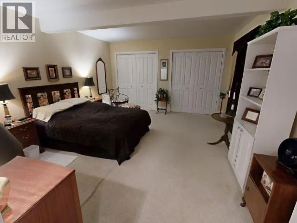
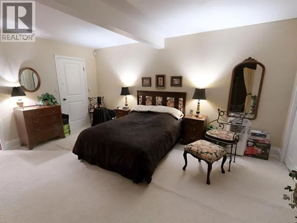
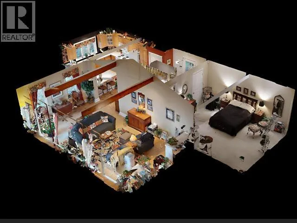
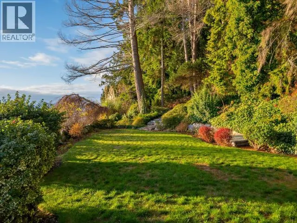
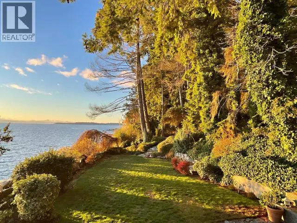
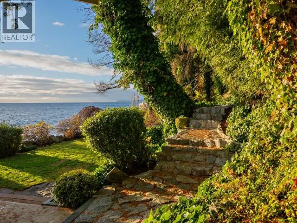
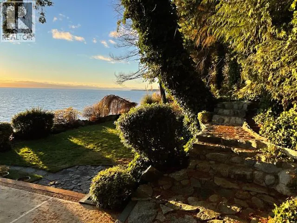
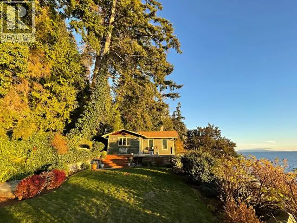
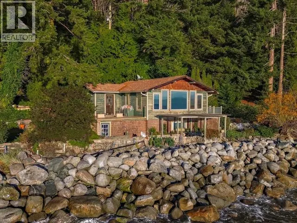
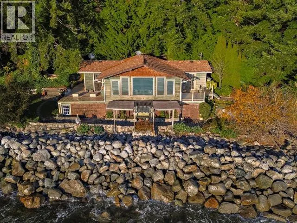
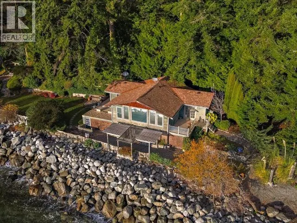
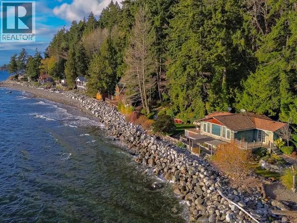
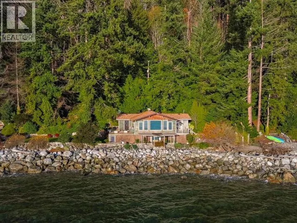
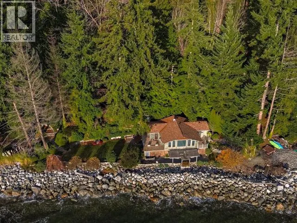
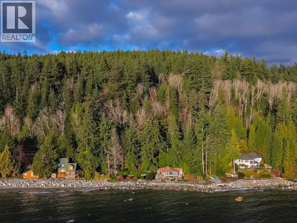
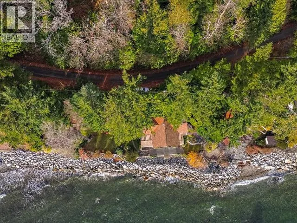
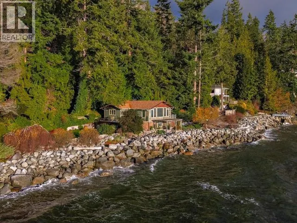
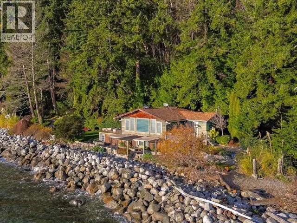
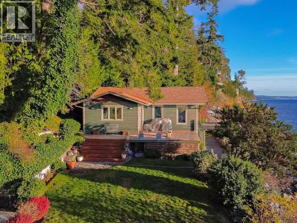
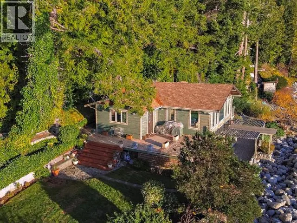
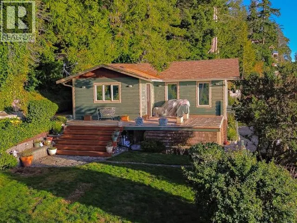
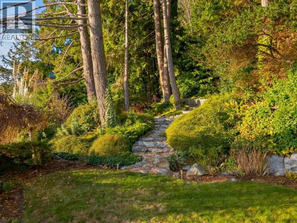
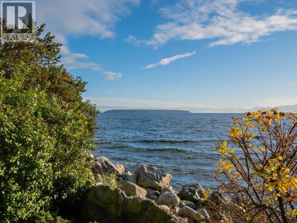
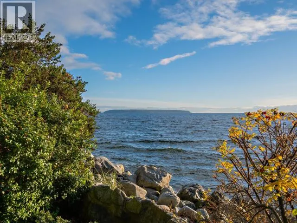
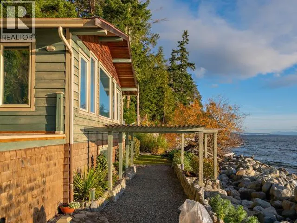
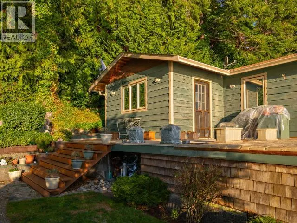
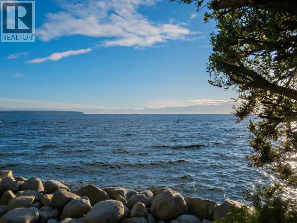
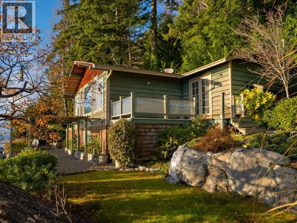
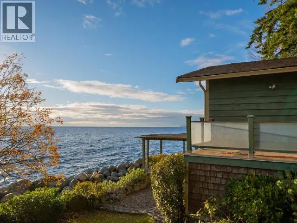
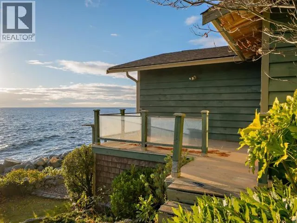
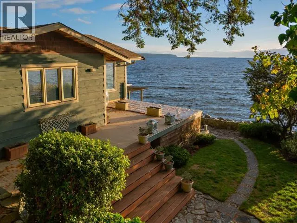
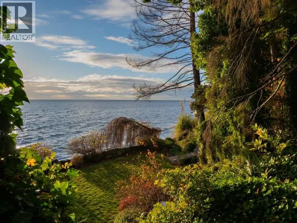
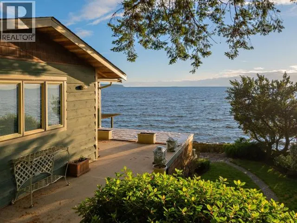
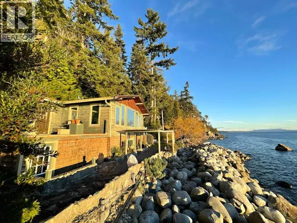
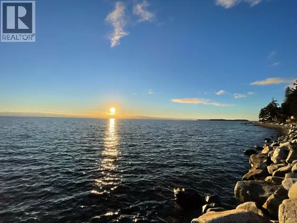
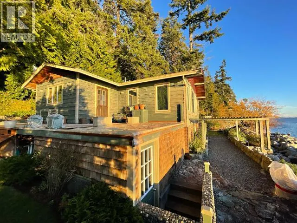
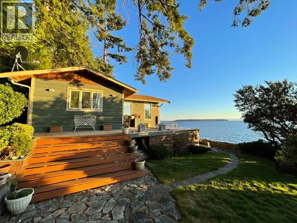
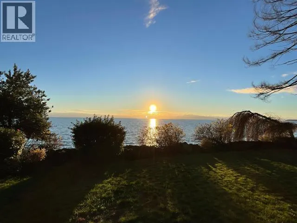
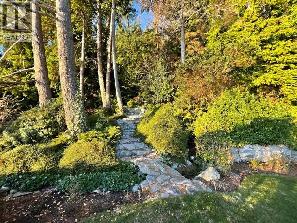
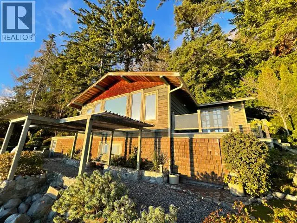
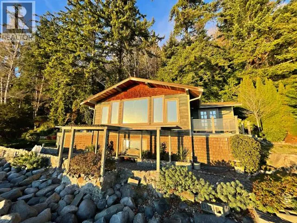
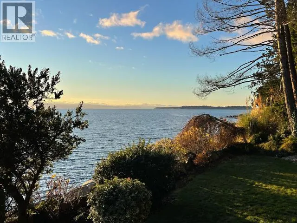
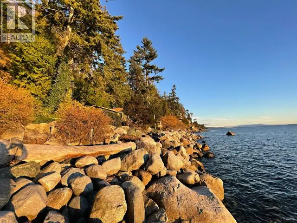
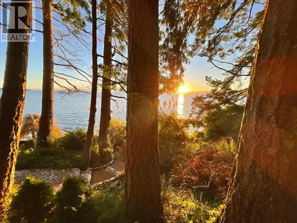
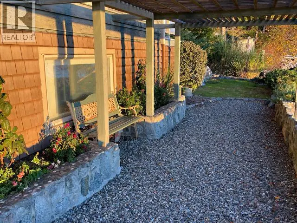
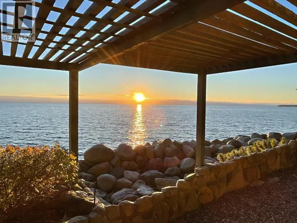
WATERFRONT CABIN ON ACREAGE. Boasting 250 feet of ocean frontage, the property includes the forested acreage above, totalling 5.5 acres of land. Adorable 1-bed, 1-bath cottage was built by one of the first families to settle in the area. Vaulted ceiling in the 13x24' living room, with breathtaking views of the strait through Low E reflective windows. Beautiful alder kitchen with incredible view of Savary Island has five appliances including washer & dryer. Large bedroom has two big closets and French doors to private deck. Nice four piece bathroom has access from bedroom and main area. Waterfront cabin is nestled in the trees on an amazing, established landscaped piece with pathways, garden areas, and mature shrubs. The upper acreage has legal access through a shared road. Septic is currently pumped out but a field could possibly be placed above. Enjoy endless sunsets and sunny days from two decks or shady patio. Just 20 minutes to town or 10 minutes to Lund! Call Now. (id:7434)
General Features
| Features | Acreage |
|---|---|
| Property Type | Single Family |
| Building Cooling Type | None |
| Building Type | House |
| Ownership Type | Freehold |
Interior Features
| Building Fireplace Present | False |
|---|---|
| Building Heating Type | Baseboard heaters |
| Building Heating Fuel | Electric |
| Construction Style Attachment | Detached |
| Living Area Range | 892 |
| Bedrooms | 1 |
Exterior Features
| Water Front Type | Waterfront on ocean |
|---|---|
| ViewType | Mountain view, Ocean view |
Room Details
| Room | Dimensions | Level | Flooring | Details |
|---|---|---|---|---|
| 4pc Bathroom | Measurements not available | Main level | ||
| Dining room | 6 ft ,3 in x 10 ft ,11 in | Main level | 10 ft ,11 in | |
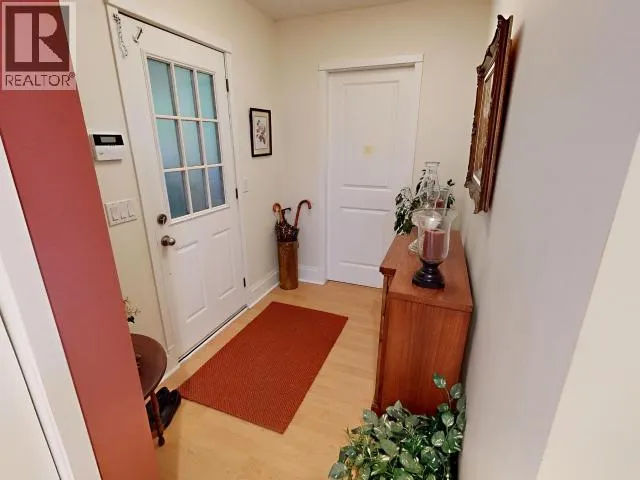
| Foyer | 7 ft ,9 in x 5 ft ,4 in | Main level | 5 ft ,4 in | |
| Kitchen | 10 ft ,4 in x 12 ft ,6 in | Main level | 12 ft ,6 in | |
| Living room | 23 ft ,7 in x 13 ft ,5 in | Main level | 13 ft ,5 in | |
| Primary Bedroom | 16 ft x 13 ft ,1 in | Main level | 13 ft ,1 in |
Amenities
- Views
- New Construction
- Adult 55+
- Lease To Own
- No Strata Fees
- Furnished
- Primary On Main
- Air Conditioning
- Seller Finance
- Green
- Fixer Upper
- Horse
- Golf
- Fireplace
- Deck
- Garage
- Basement
- Pool

Property vs Single Family Average in V8A 0E1
Price
Year Built
