
Address
5 3285 Ash Rd, Chemainus, BC
Price
$ 869,900
Property Attributes
- ID#1046823
- TypeSingle Family
- Listing Status Active
- MunicipalityChemainus
- CityChemainus
- AreaChemainus
- NeighbourhoodChemainus
- Postal CodeV0R 1K0
- Style
- Year Built1995
- Price$ 869,900
- Bedrooms4
- Bathrooms2
- Half Bathrooms0
- Sqr Footage1974
Data Source:
Canadian Real Estate Association (CREA)
Property Description
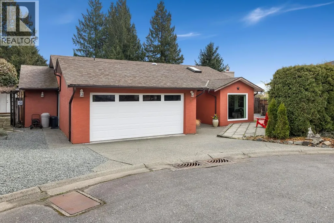
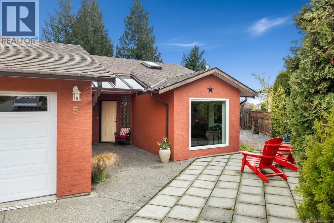
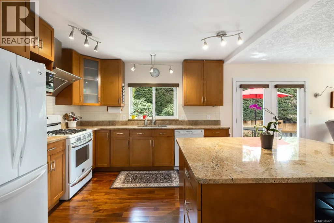
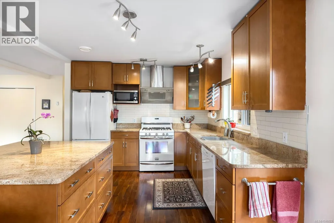
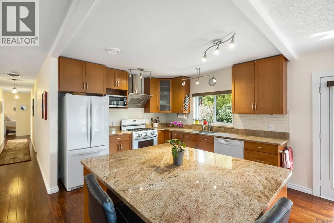

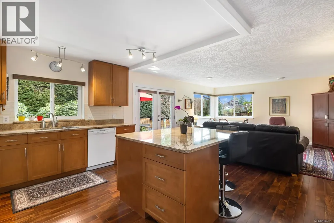
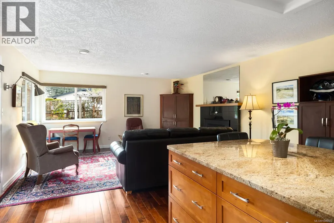
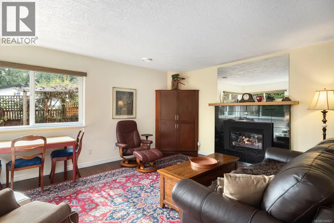
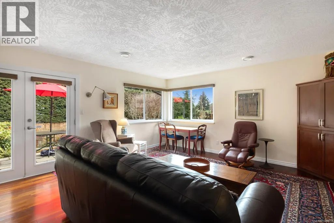
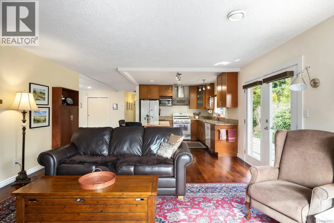
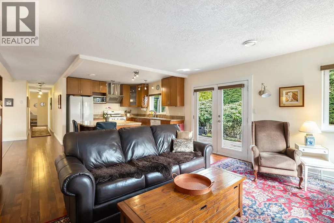
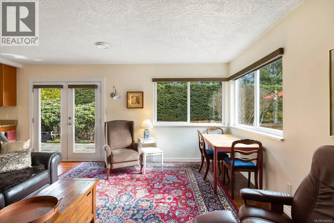
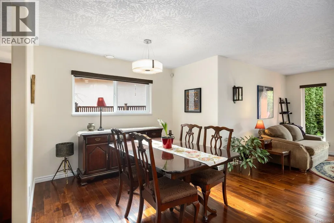
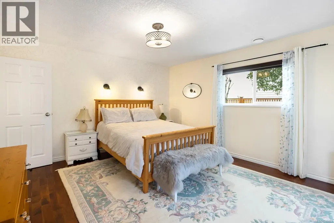
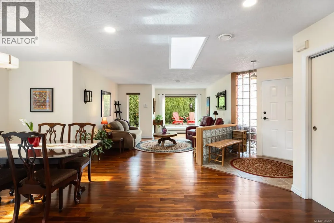
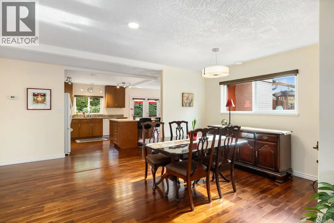
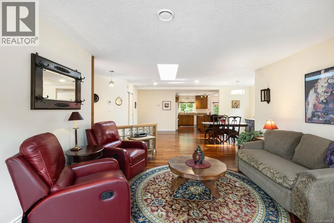
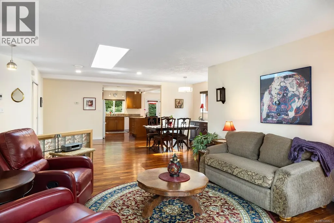
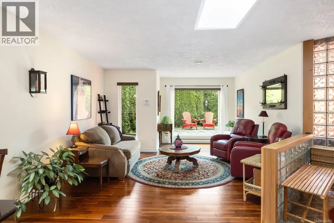
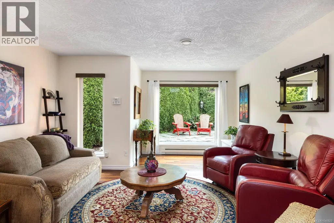
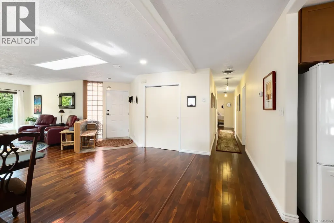
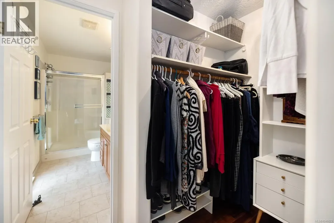
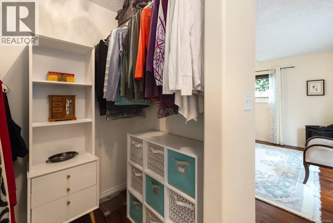
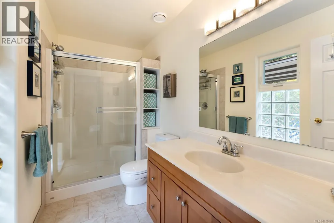
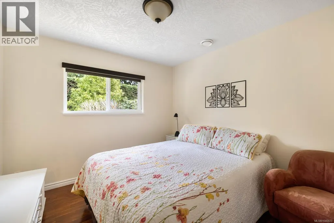
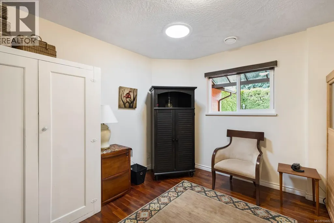
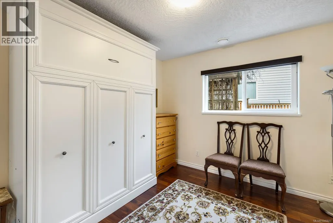
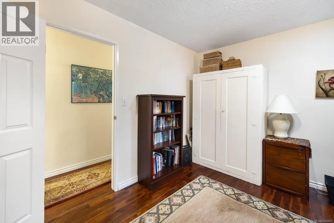
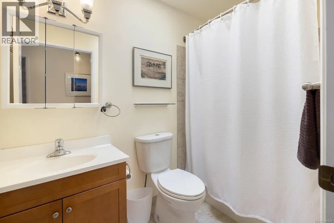
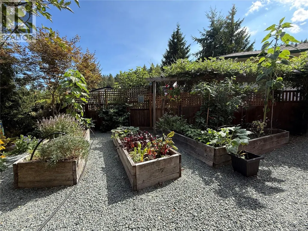
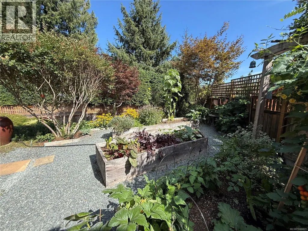
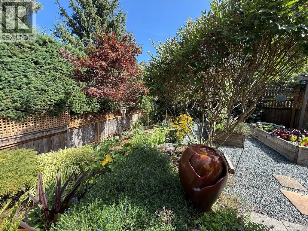
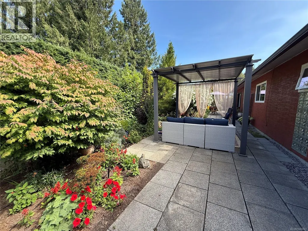
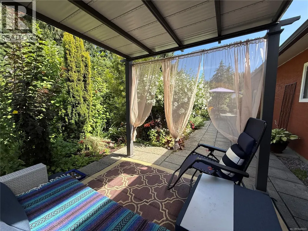
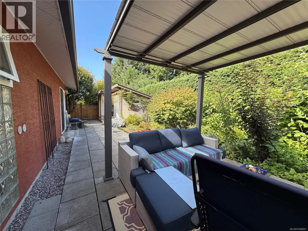
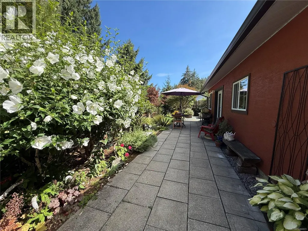
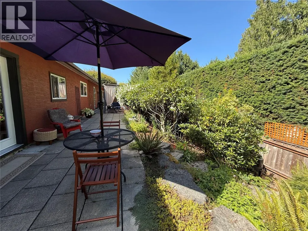
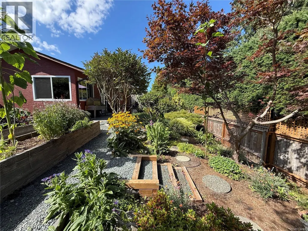
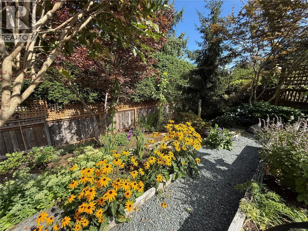
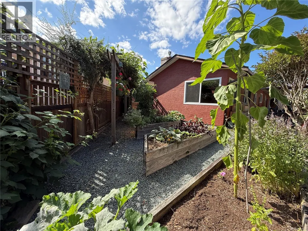
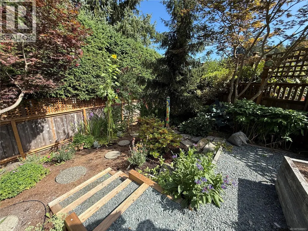
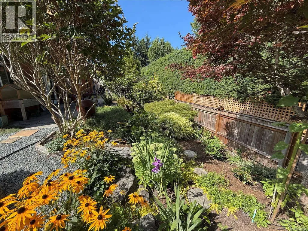
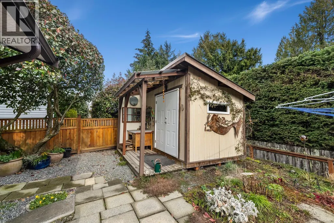
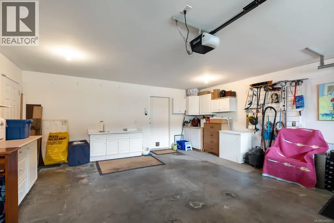
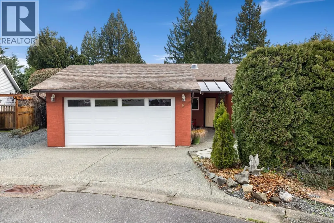
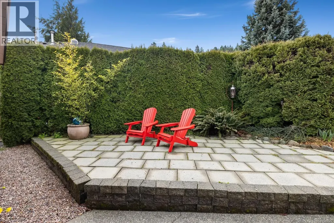
Welcome to this beautifully updated rancher in the heart of Chemainus! This move-in-ready home offers 4 bedrooms and 2 bathrooms with an open concept layout with updates throughout. The stunning kitchen features granite countertops, new appliances, large island, and plenty of space for entertaining. Both bathrooms have been beautifully updated with modern finishes with a fresh, contemporary feel. Engineered hardwood flooring flows throughout the main living areas, complemented by two cozy natural gas fireplaces. Enjoy the comfort of a heat pump providing efficient heating and air conditioning, along with low-maintenance vinyl windows. Outside, the beautifully landscaped yard features established gardens, a garden shed, and inviting outdoor space to relax or entertain. Complete with a double-car garage and a fantastic location close to shopping, recreation, and the Chemainus downtown core. Bareland strata for the maintenance of road and cost of garbage removal, sewer and water costs. (id:7434)
General Features
| Features | Central location, Cul-de-sac, Private setting, Other |
|---|---|
| Community Features | Pets Allowed With Restrictions, Family Oriented |
| Property Type | Single Family |
| Zoning Description | R3 |
| ZoningType | Residential |
| Neighbourhood | Chemainus |
| Building Appliances | Range, Dishwasher, Dryer, Range - Gas, Washer |
| Building Cooling Type | Air Conditioned |
| Parking Space Total | 2 |
| Building Type | House |
| Maintenance Fee | 150.00 |
| Ownership Type | Strata |
Interior Features
| Building Fireplace Present | True |
|---|---|
| Building Fireplace Total | 2 |
| Building Heating Type | Heat Pump |
| Building Heating Fuel | Electric |
| Living Area Range | 1974 |
| Bedrooms | 4 |
Room Details
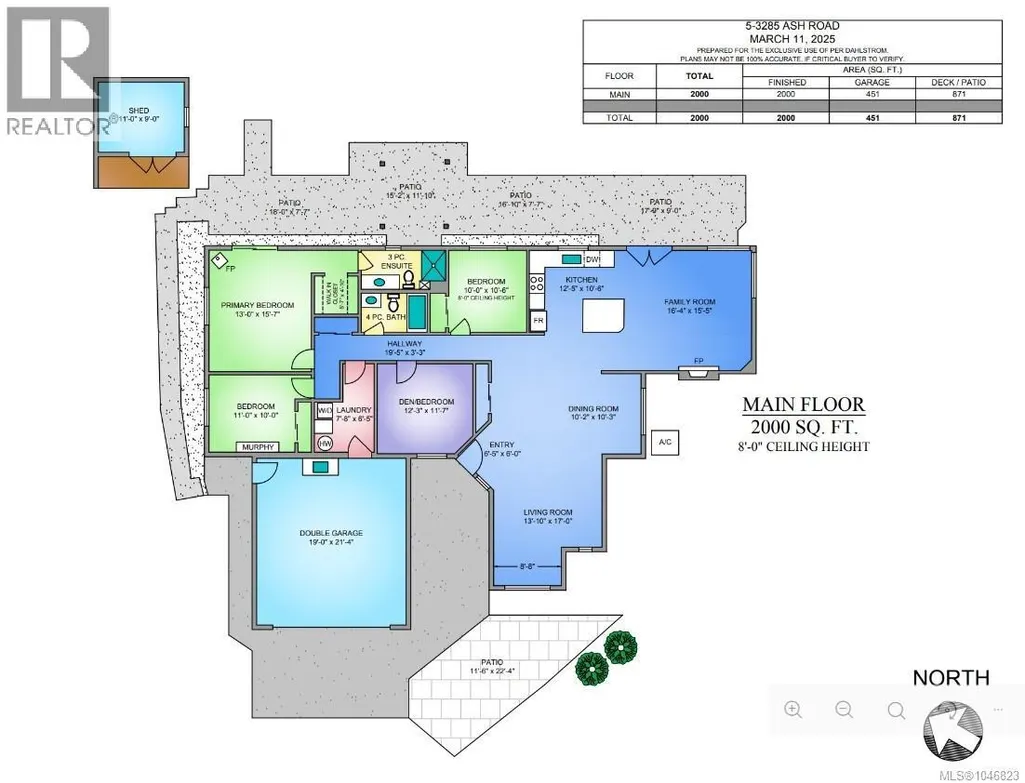
| Room | Dimensions | Level | Flooring | Details |
|---|---|---|---|---|
| Bathroom | 4-Piece | Main level | ||
| Bedroom | 10 ft x 11 ft | Main level | 11 ft | |
| Dining room | 10'2 x 10'3 | Main level | ||
| Ensuite | 3-Piece | Main level | ||
| Family room | 16'4 x 15'5 | Main level | ||
| Kitchen | 12'5 x 10'6 | Main level | ||
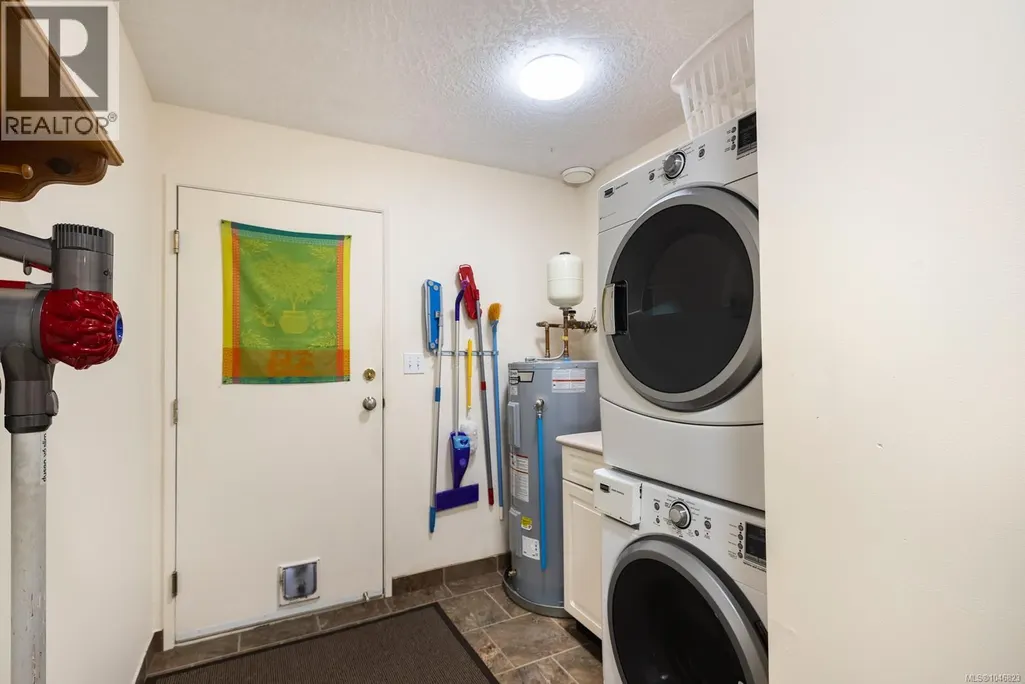
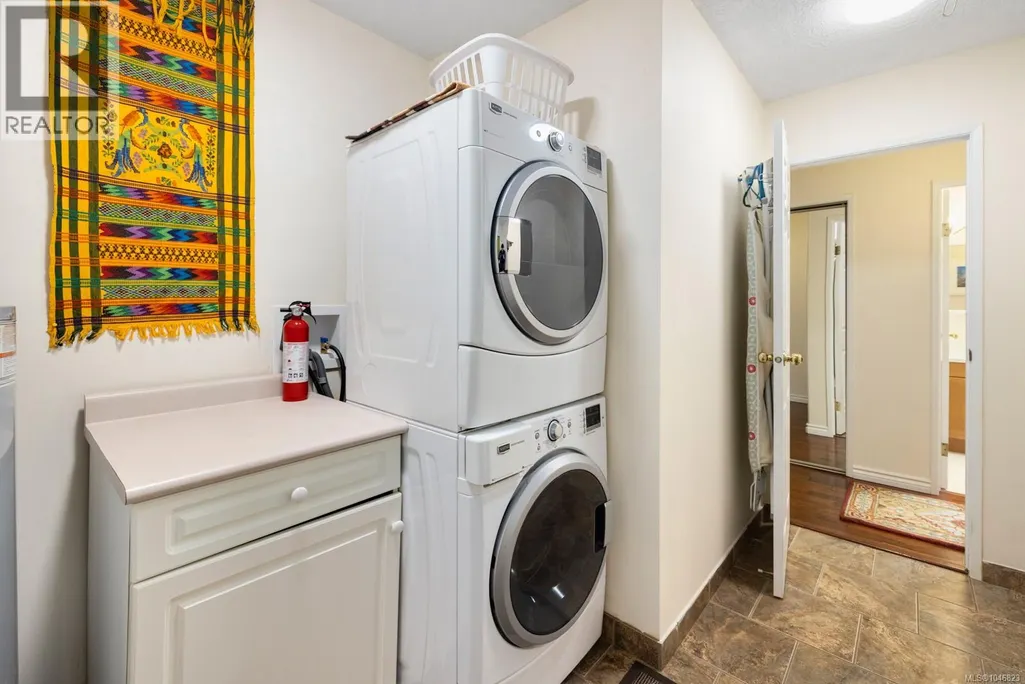
| Laundry room | 7'8 x 6'5 | Main level | ||
| Living room | Measurements not available x 1 | Main level | 17 ft | |
| Primary Bedroom | 13'0 x 15'7 | Main level |
Amenities
- Views
- New Construction
- Adult 55+
- Lease To Own
- No Strata Fees
- Furnished
- Primary On Main
- Air Conditioning
- Seller Finance
- Green
- Fixer Upper
- Horse
- Golf
- Fireplace
- Deck
- Garage
- Basement
- Pool

Property vs Single Family Average in V0R 1K0
Price
Year Built
In The Neighbourhood
Chemainus
$ 778,000
- Type
- Single Family
- Size
- 1,639 SqFt
- Rooms
- 3 Beds + 3 Baths
Royal LePage Nanaimo Realty LD
Chemainus
$ 889,000
- Type
- Single Family
- Size
- 1,844 SqFt
- Rooms
- 3 Beds + 2 Baths
RE/MAX Generation (CH)
Chemainus
$ 1,590,000
- Type
- Single Family
- Size
- 3,375 SqFt
- Rooms
- 3 Beds + 4 Baths
RE/MAX Generation (CH)
Chemainus
$ 929,000
- Type
- Single Family
- Size
- 1,979 SqFt
- Rooms
- 3 Beds + 2 Baths
Royal LePage Nanaimo Realty LD
Chemainus
$ 849,000
- Type
- Single Family
- Size
- 1,745 SqFt
- Rooms
- 3 Beds + 2 Baths
Royal LePage Nanaimo Realty LD
Chemainus
$ 1,895,000
- Type
- Single Family
- Size
- 3,604 SqFt
- Rooms
- 3 Beds + 3 Baths
D.F.H. Real Estate Ltd. (CwnBy)
Chemainus
$ 3,950,000
- Type
- Single Family
- Size
- 4,568 SqFt
- Rooms
- 4 Beds + 4 Baths
Engel & Volkers Vancouver Island
Chemainus
$ 949,900
- Type
- Single Family
- Size
- 2,080 SqFt
- Rooms
- 3 Beds + 3 Baths
RE/MAX Generation (CH)
Chemainus
$ 999,000
- Type
- Single Family
- Size
- 2,311 SqFt
- Rooms
- 4 Beds + 3 Baths
Royal LePage Island Living (PK)
Chemainus
$ 479,900
- Type
- Single Family
- Size
- 938 SqFt
- Rooms
- 2 Beds + 1 Baths
Century 21 Harbour Realty Ltd.
