







Address
6009 West Trans Canada Highway, Kamloops, BC
Price
$ 1,195,000
Property Attributes
- ID#10399564
- TypeSingle Family
- Listing Status Active
- MunicipalityKamloops
- CityKamloops
- AreaKamloops
- NeighbourhoodCherry Creek/Savona
- Postal CodeV1S 2A2
- StyleRanch
- Year Built1969
- Price$ 1,195,000
- Bedrooms4
- Bathrooms2
- Half Bathrooms0
- Sqr Footage2132
- Lot Size5.83 Acres
Data Source:
Canadian Real Estate Association (CREA)
Property Description
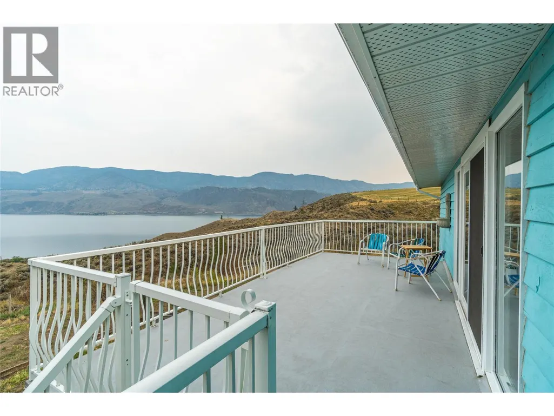
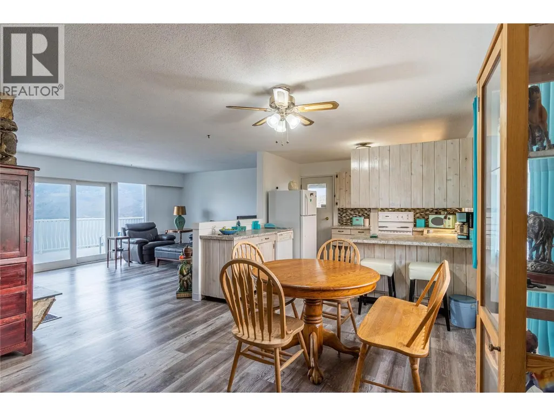
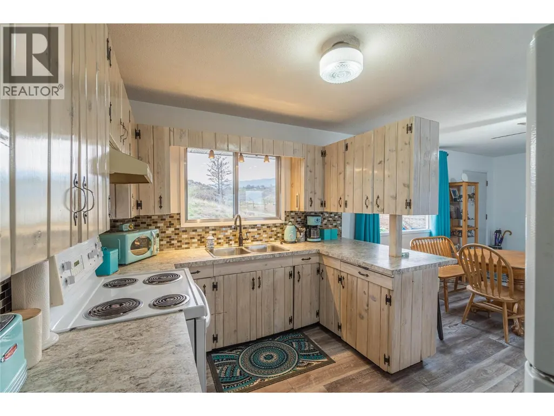
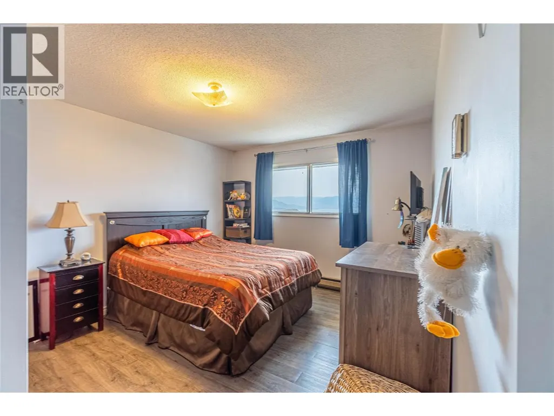
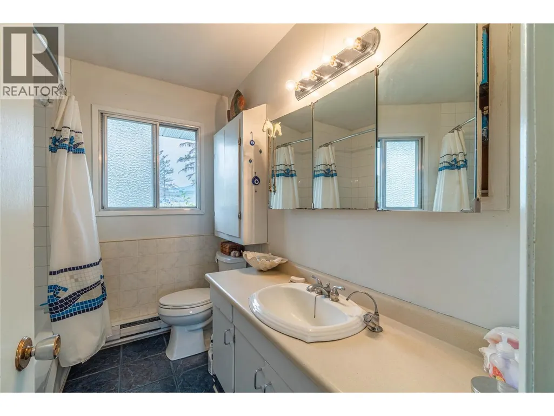
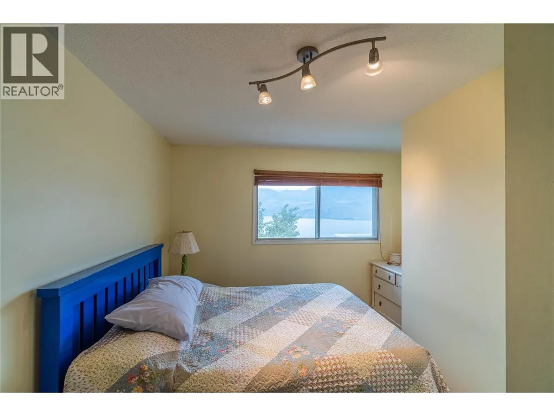
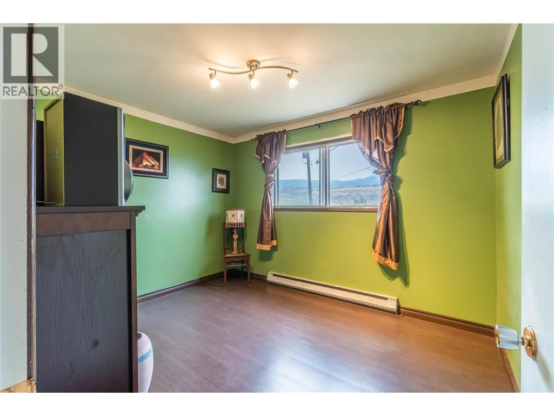
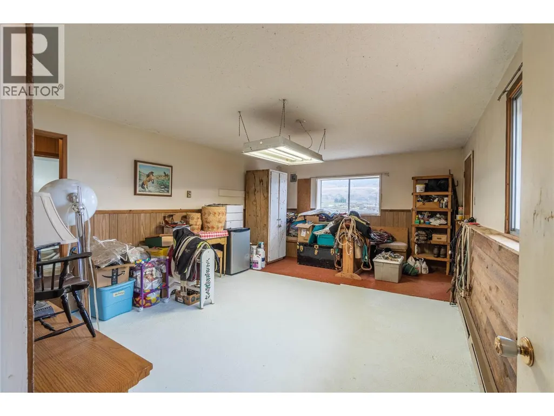
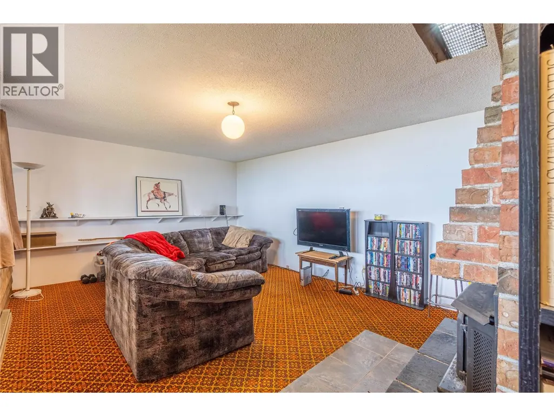
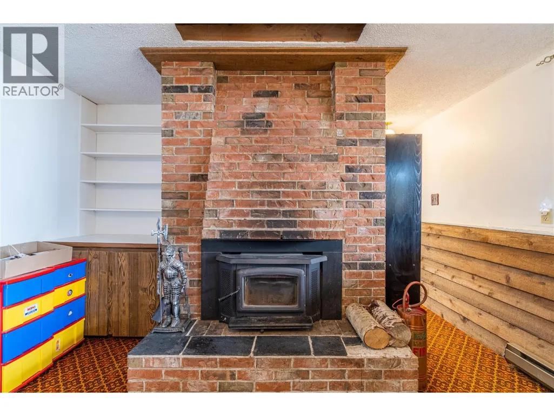
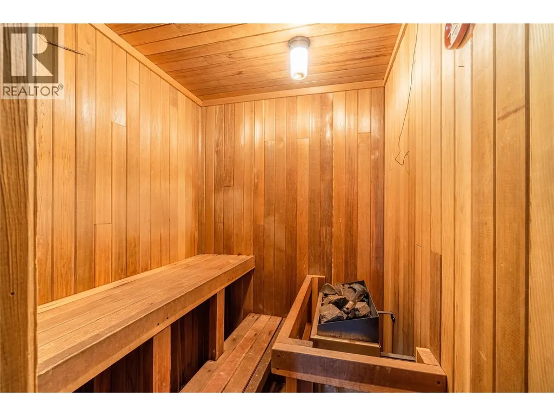
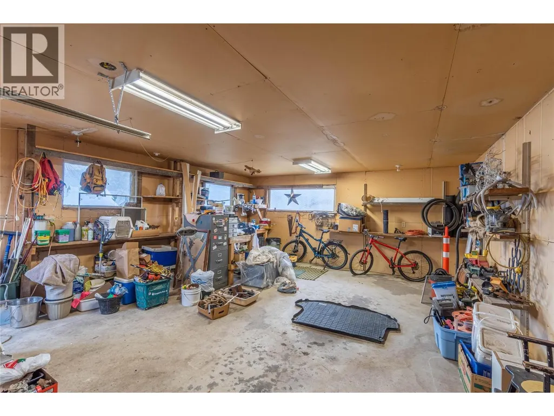
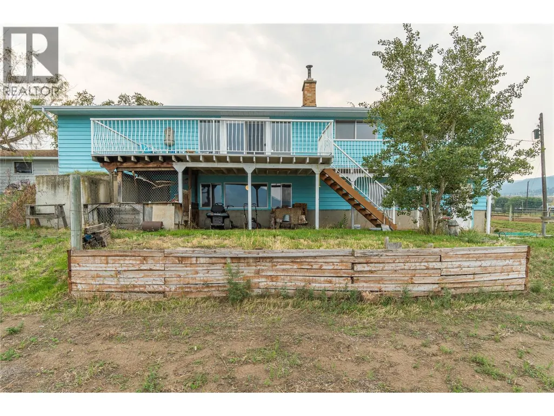
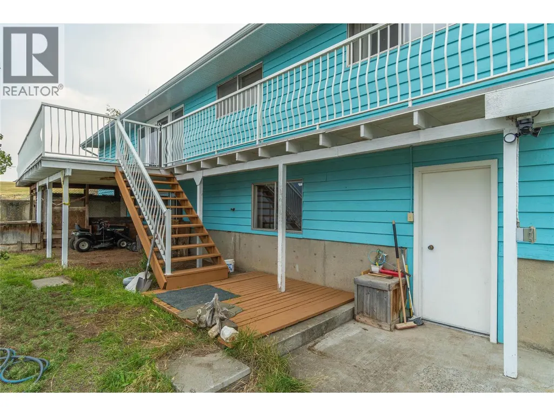
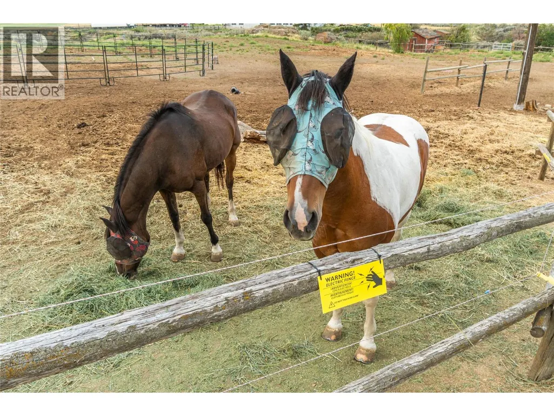
Come home to this hidden gem on 5.8 view acres in Cherry Creek just 18 minutes from Kamloops. Fenced & X-fenced for your horses plus loafing shed, chicken & turkey coops. Drilled well at 65 ft with 22/gpm good water. Lots of water plus a panoramic view just can't be beat. Your family will enjoy the modern kitchen with bleached pine cabinets with breakfast bar with appliances included. Half wall with cabinets divides living & dining to show off the feature rock fireplace. Patio doors open to the stunning lake view and large BBQ deck. Spacious dining for your growing family. 3 bedrooms & 4pc bath up. Lower floor is level walk out to the back with room for your pool table or great tack room. After a long ride, relax in the 4-6 person sauna or hit the modern tiled shower in the 3pc bath. 4th bedroom down plus a bright rec room with wood stove insert for cozy heat in feature fireplace. Laundry & large storage room. Home has 220 power & large detached garage with 220 plugs. Great in-law suite potential for income or added family. (id:7434)
General Features
| Features | Private setting |
|---|---|
| Property Type | Single Family |
| Neighbourhood | Cherry Creek/Savona |
| Amenities | Golf Nearby |
| Building Appliances | Range, Refrigerator, Dishwasher, Washer & Dryer |
| Building Architectural Style | Ranch |
| Parking Space Total | 4 |
| Building Type | House |
| Ownership Type | Freehold |
| Building.StoriesTotal | 2 |
Interior Features
| Building Fireplace Present | True |
|---|---|
| Building Fireplace Total | 2 |
| Building Fireplace Type | Conventional |
| Building Heating Type | Baseboard heaters |
| Basement Type | Full |
| Construction Style Attachment | Detached |
| Fireplace Fuel | Wood |
| Flooring Type | Carpeted, Vinyl |
| Living Area Range | 2132 |
| Bedrooms | 4 |
Exterior Features
| Water Front Type | Waterfront on creek |
|---|---|
| Building Roof Material | Asphalt shingle |
| Building Roof Style | Unknown |
| Land Amenities | Golf Nearby |
| Exterior Finish | Wood siding |
Room Details
| Room | Dimensions | Level | Flooring | Details |
|---|---|---|---|---|
| 3pc Bathroom | Measurements not available | Basement | ||
| 4pc Bathroom | Measurements not available | Main level | ||
| Bedroom | 8'2'' x 7'5'' | Main level | ||
| Dining room | 11'0'' x 14'3'' | Main level | ||
| Games room | 18'5'' x 12'8'' | Basement | ||
| Kitchen | 10'0'' x 11'0'' | Main level | ||
| Laundry room | 13'7'' x 5'8'' | Basement | ||
| Living room | 13'3'' x 17'8'' | Main level | ||
| Primary Bedroom | 13'2'' x 10'8'' | Main level | ||
| Recreation room | 16'7'' x 12'8'' | Basement | ||
| Storage | 8'0'' x 11'4'' | Basement |
Amenities
- Views
- New Construction
- Adult 55+
- Lease To Own
- No Strata Fees
- Furnished
- Primary On Main
- Air Conditioning
- Seller Finance
- Green
- Fixer Upper
- Horse
- Golf
- Fireplace
- Deck
- Garage
- Basement
- Pool

Property vs Single Family Average in V1S 2A2
Price
Year Built
In The Neighbourhood
Kamloops
$ 795,000
- Type
- Single Family
- Size
- 1,258 SqFt
- Rooms
- 2 Beds + 1 Baths
Engel & Volkers Kamloops
Kamloops
$ 1,799,900
- Type
- Single Family
- Size
- 3,203 SqFt
- Rooms
- 7 Beds + 3 Baths
Century 21 Assurance Realty Ltd
Kamloops
$ 524,900
- Type
- Single Family
- Size
- 817 SqFt
- Rooms
- 2 Beds + 1 Baths
Brendan Shaw Real Estate Ltd.
Kamloops
$ 799,000
- Type
- Single Family
- Size
- 2,600 SqFt
- Rooms
- 4 Beds + 2 Baths
Royal LePage Westwin Realty
Kamloops
$ 1,650,000
- Type
- Single Family
- Size
- 3,470 SqFt
- Rooms
- 5 Beds + 3 Baths
Royal LePage Westwin Realty
Kamloops
$ 1,799,000
- Type
- Single Family
- Size
- 3,504 SqFt
- Rooms
- 6 Beds + 3.5 Baths
eXp Realty (Kamloops)
Kamloops
$ 639,900
- Type
- Single Family
- Size
- 2,210 SqFt
- Rooms
- 5 Beds + 2.5 Baths
eXp Realty (Kamloops)
Kamloops
$ 1,299,000
- Type
- Single Family
- Size
- 3,408 SqFt
- Rooms
- 3 Beds + 3 Baths
Century 21 In Town Realty
Kamloops
$ 1,399,000
- Type
- Single Family
- Size
- 3,192 SqFt
- Rooms
- 4 Beds + 2.5 Baths
eXp Realty (Kamloops)
