
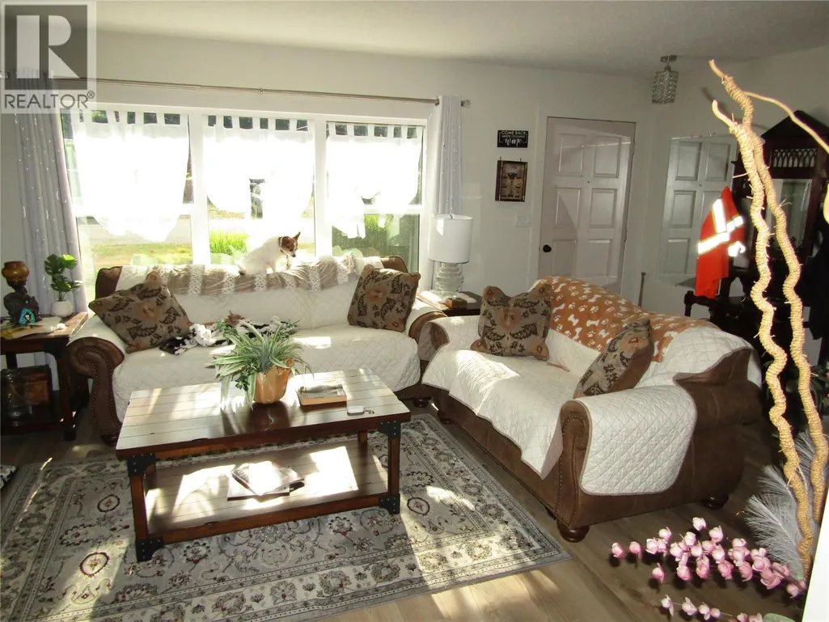
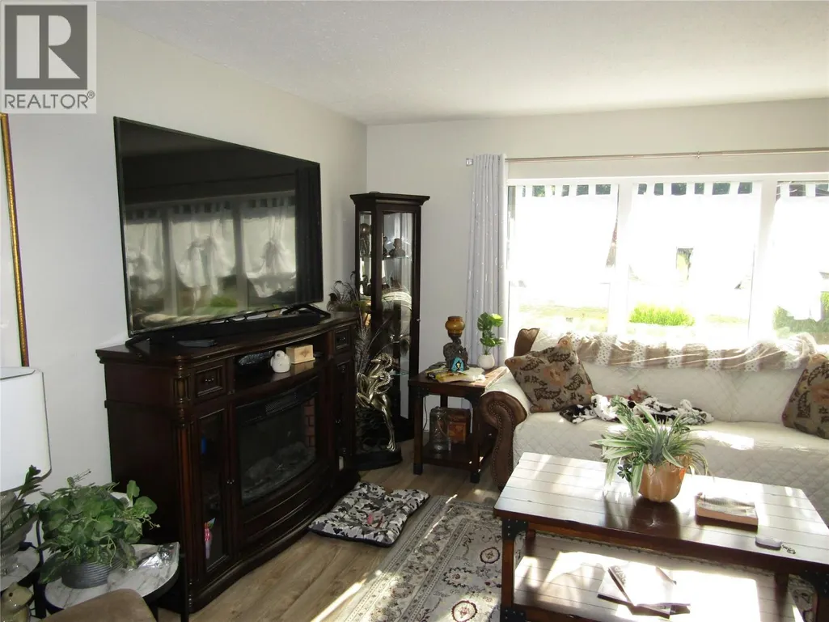
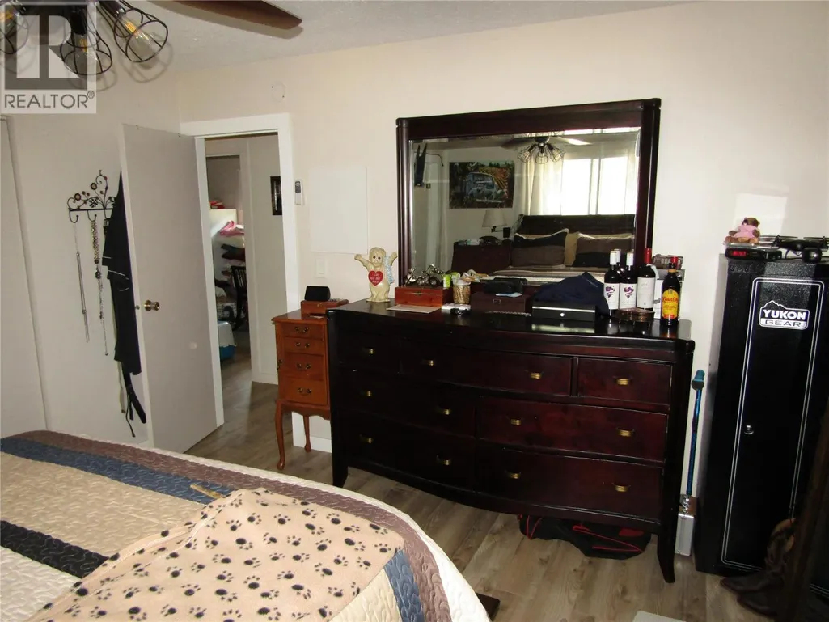
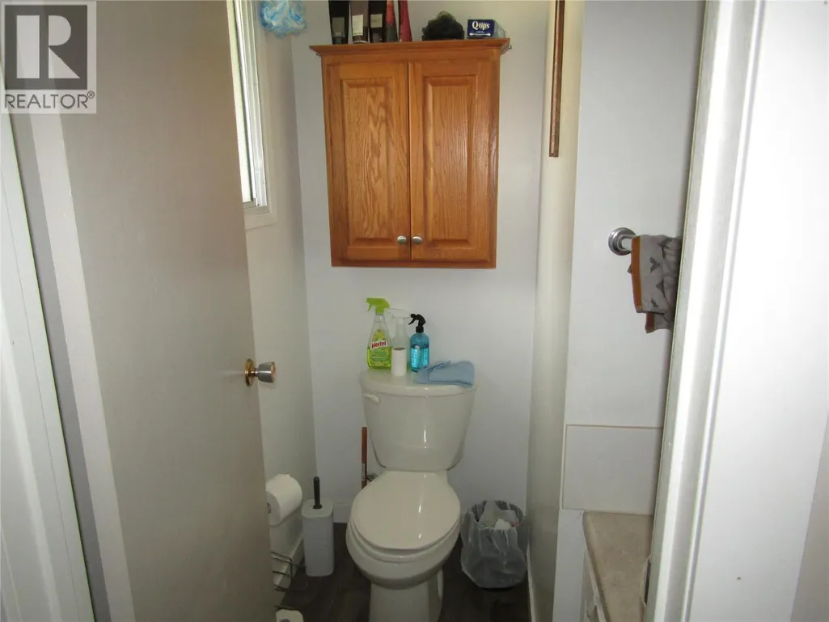
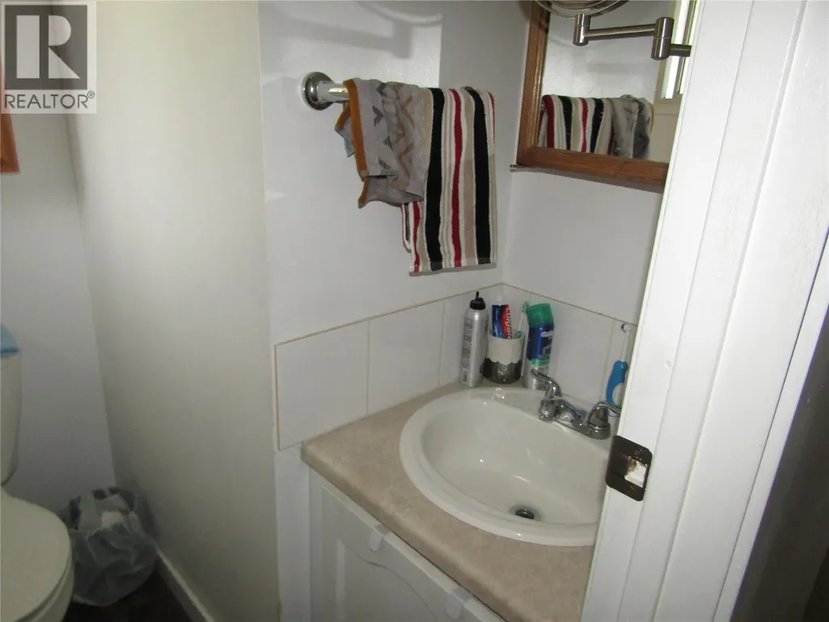
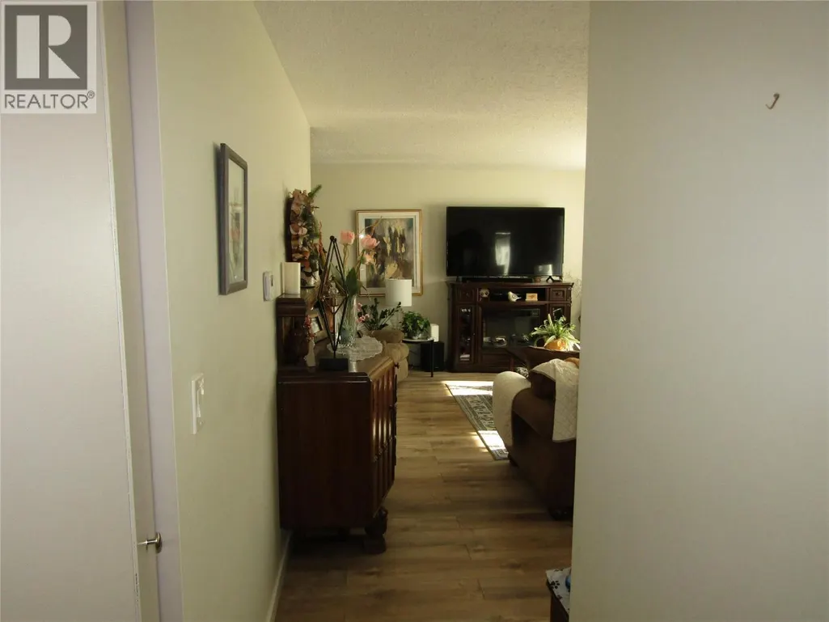
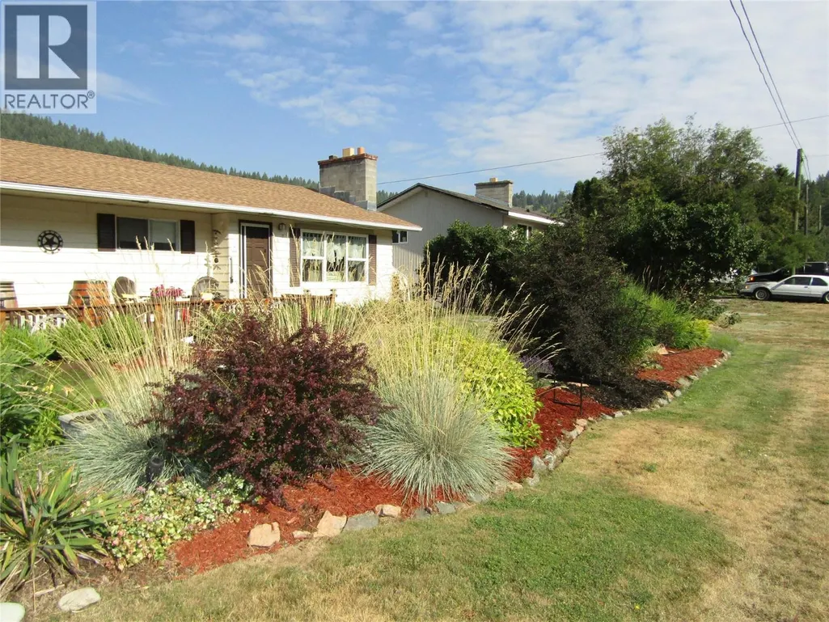
Address
817 Kimberley Avenue, Greenwood, BC
Price
$ 479,500
Property Attributes
- ID#10395761
- TypeSingle Family
- Listing Status Active
- MunicipalityGreenwood
- CityGreenwood
- AreaGreenwood
- NeighbourhoodGreenwood
- Postal CodeV0H 1J0
- StyleRanch
- Year Built1981
- Price$ 479,500
- Bedrooms3
- Bathrooms2
- Half Bathrooms1
- Sqr Footage2390
- Lot Size0.26 Acres
Data Source:
Canadian Real Estate Association (CREA)
Property Description
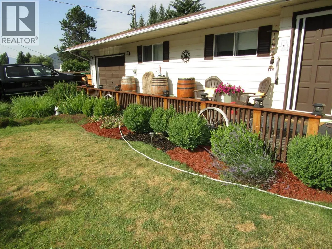
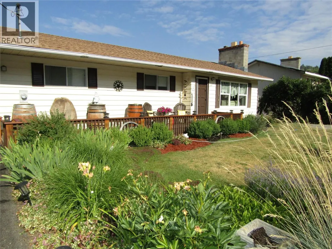
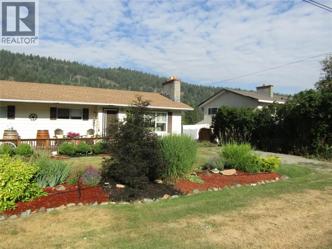
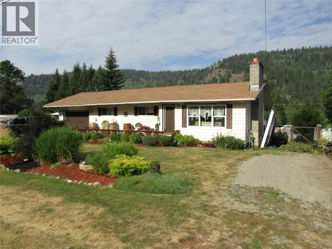
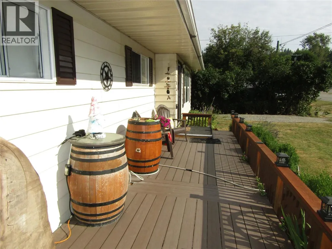
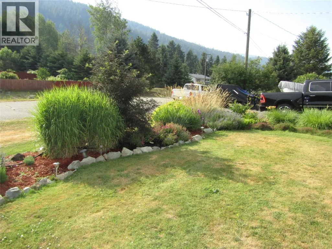
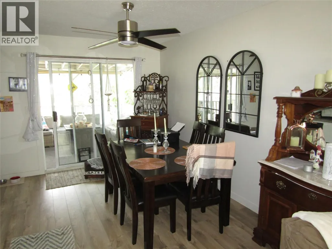
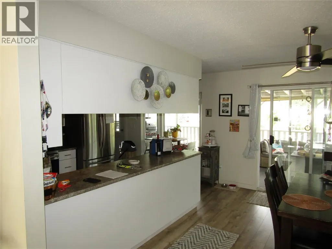
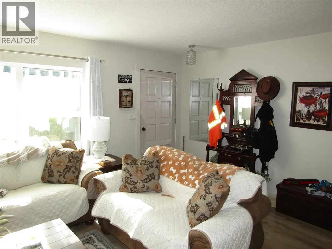
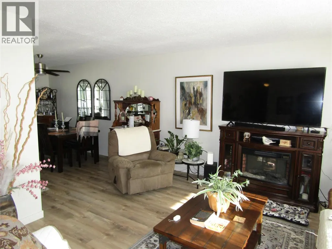
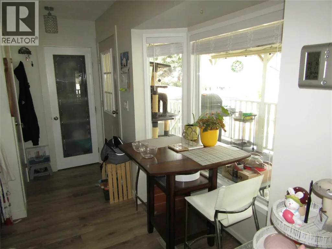
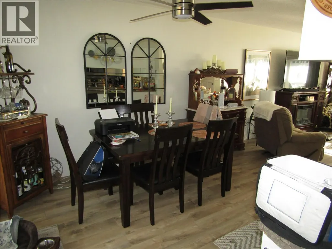

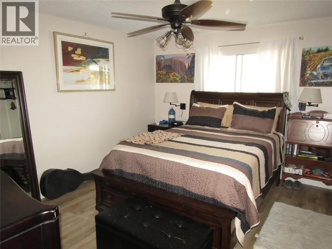
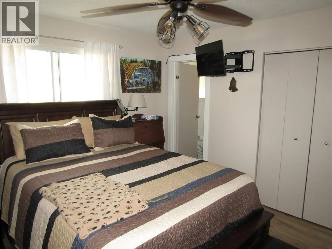
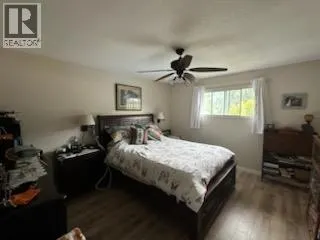
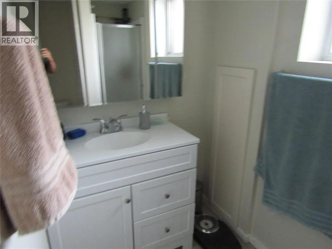
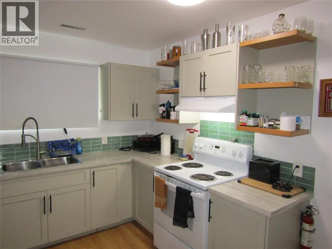
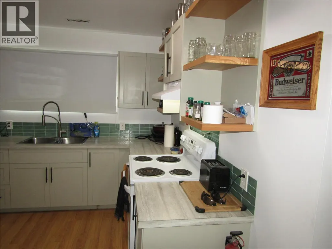
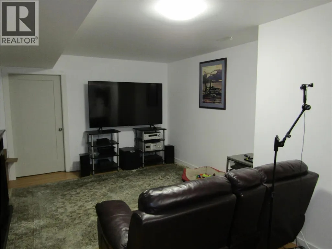
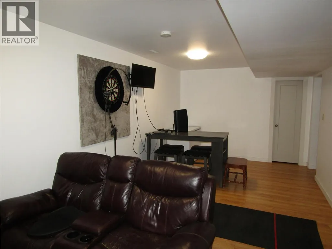
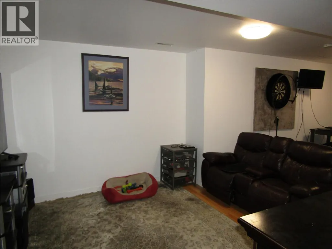
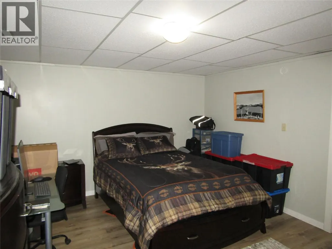
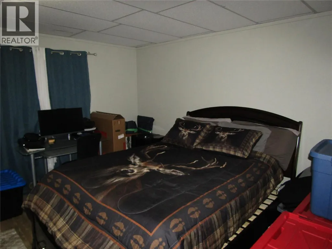
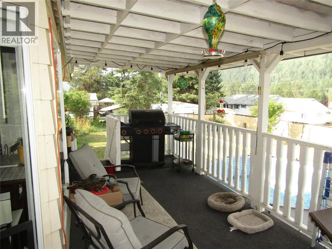
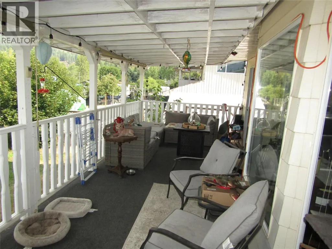
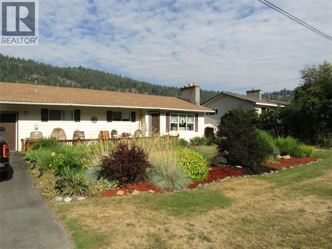
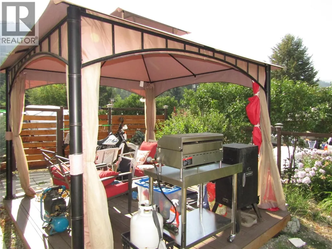
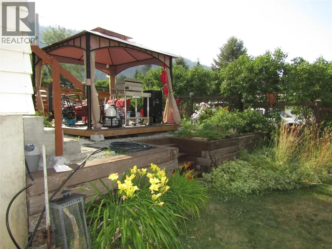
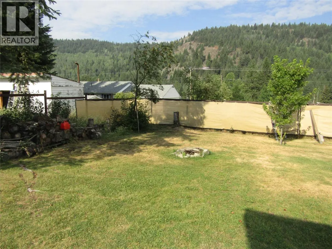
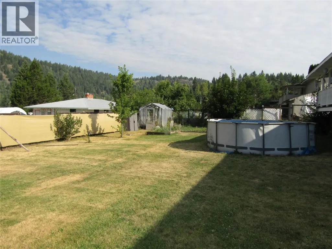
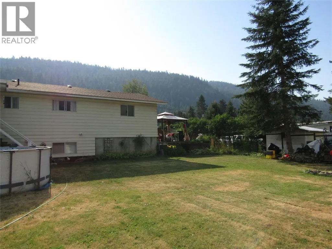
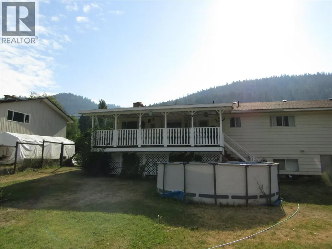
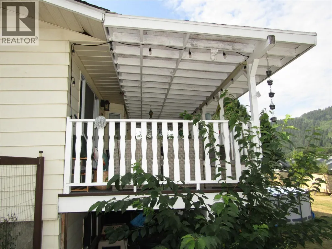
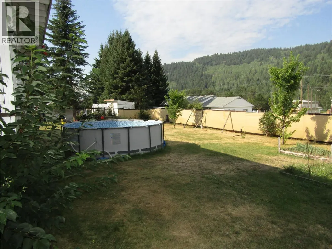
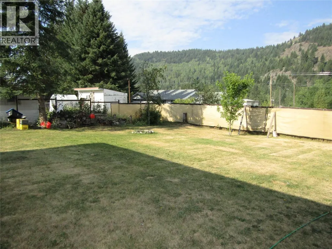
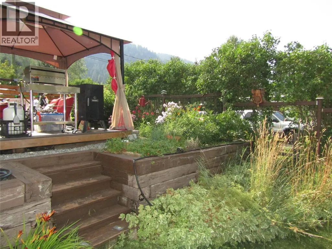
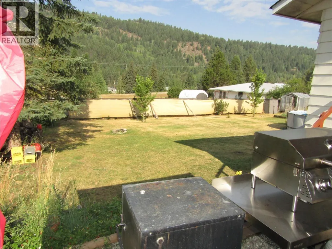
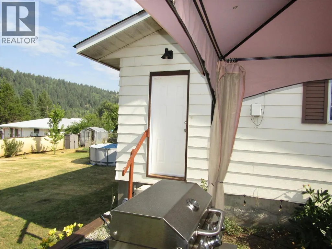
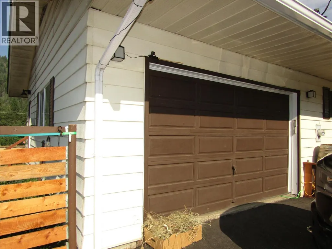
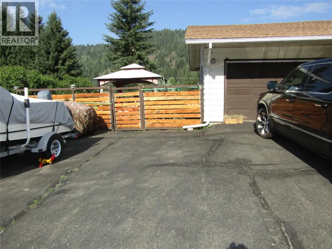
Beautifully maintained home with 3 beds and 2 baths, featuring a fenced yard, covered deck, attached garage, and manicured landscaping. This updated property is incredibly appealing, especially with the added bonus of a self-contained 1 bed, 1 bath suite with a separate entrance and outdoor area for tenants. Ample parking is available on the spacious 0.29-acre lot. Don't miss out on this must-see home - add it to the top of your list today! (id:7434)
General Features
| Features | Level lot, Balcony |
|---|---|
| Community Features | Family Oriented |
| Property Type | Single Family |
| Neighbourhood | Greenwood |
| Amenities | Park, Recreation, Schools, Shopping |
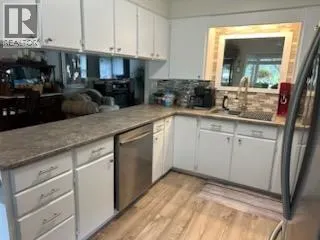
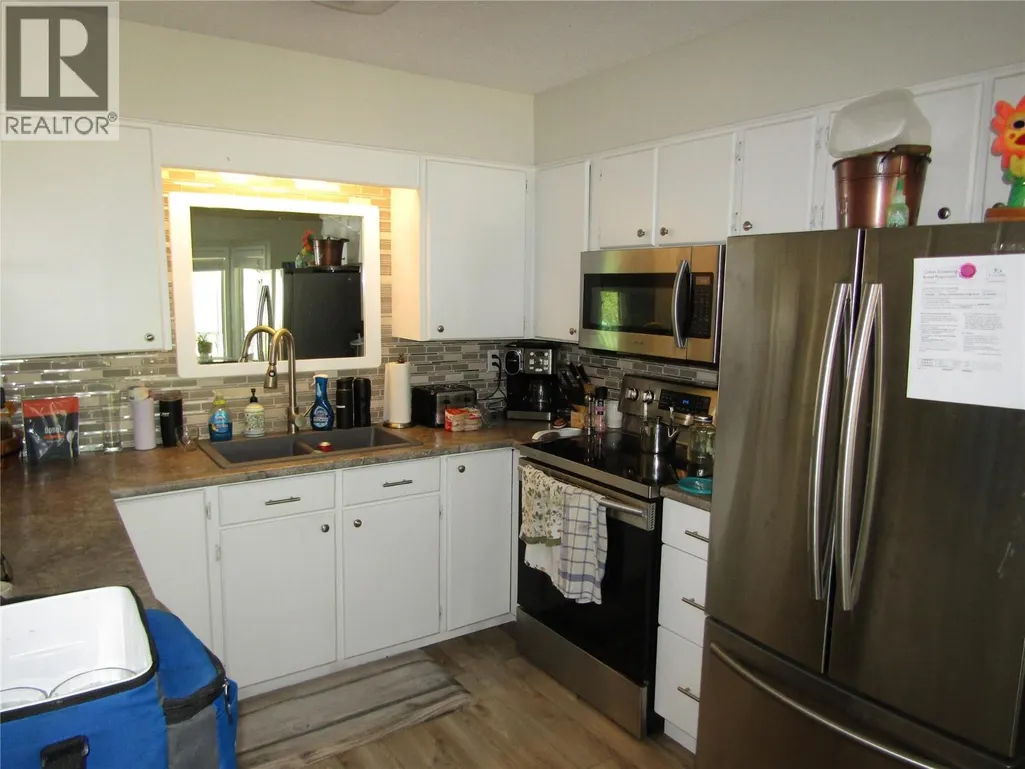
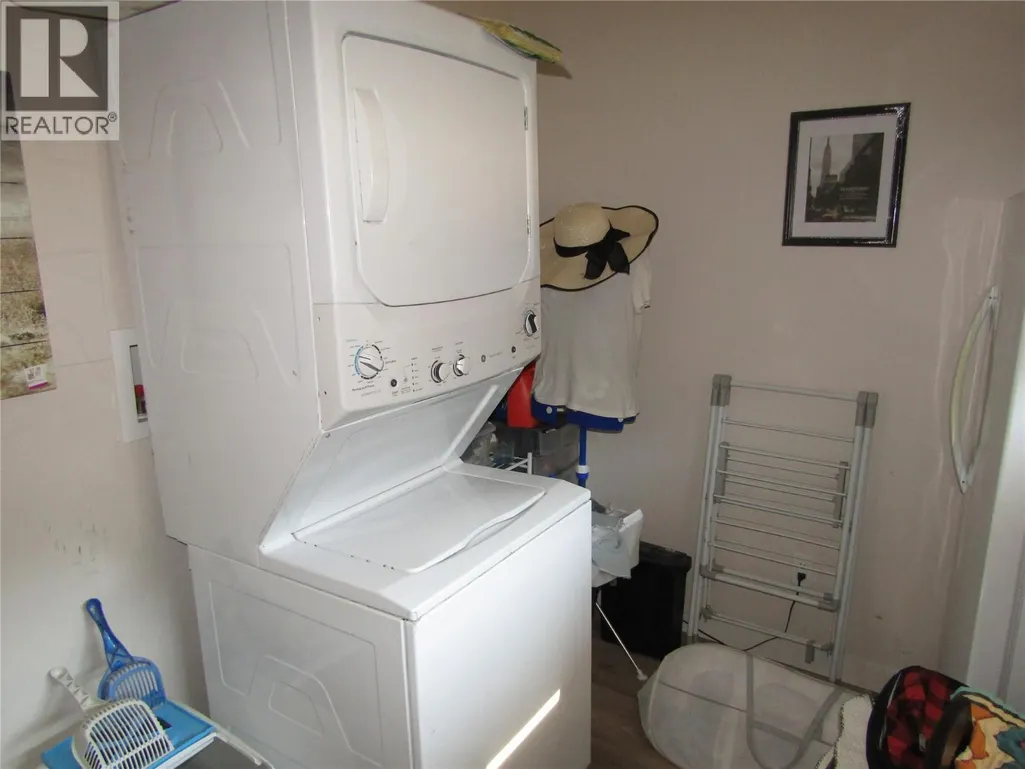
| Building Appliances | Refrigerator, Dishwasher, Range - Electric, Water Heater - Electric, Oven - gas, Range - Gas, Hot Water Instant, Microwave, See remarks, Hood Fan, Washer & Dryer, Washer/Dryer Stack-Up, Water softener |
| Building Architectural Style | Ranch |
| Building Cooling Type | See Remarks |
| Parking Space Total | 2 |
| Building Type | House |
| Ownership Type | Freehold |
| Building.StoriesTotal | 2 |
Interior Features
| Building Fireplace Present | True |
|---|---|
| Building Fireplace Total | 2 |
| Building Fireplace Type | Unknown |
| Building Heating Type | Forced air, See remarks |
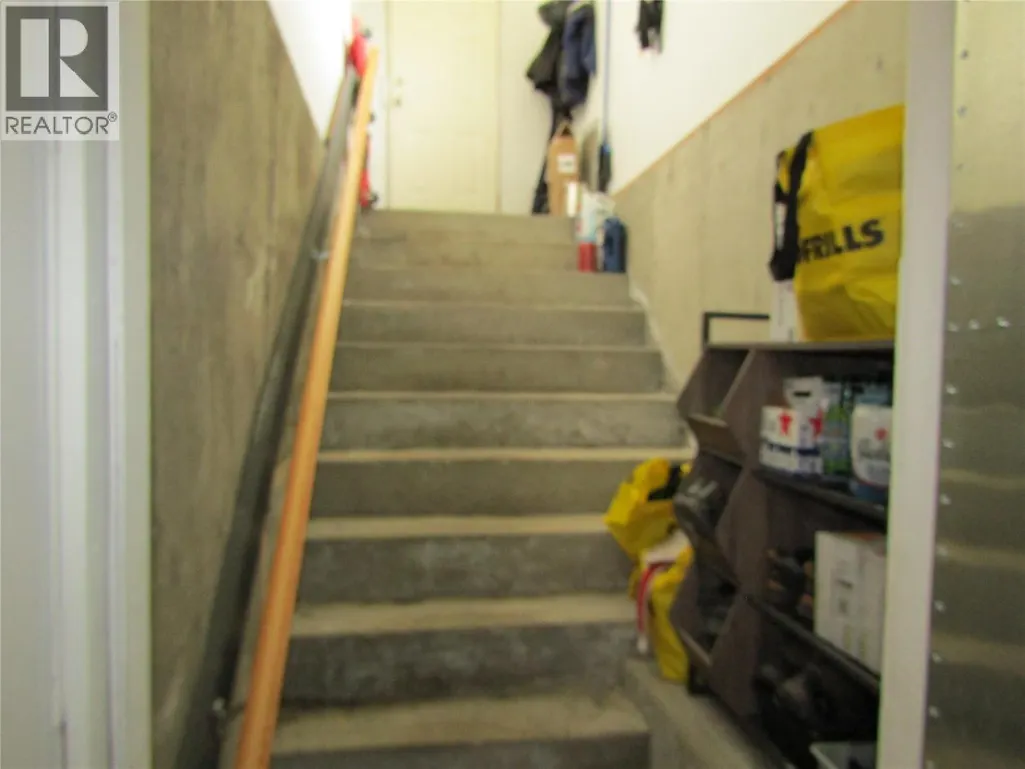
| Basement Type | Full, Remodeled Basement |
| Construction Style Attachment | Detached |
| Fireplace Fuel | Electric |
| Flooring Type | Laminate |
| Living Area Range | 2390 |
| Bedrooms | 3 |
Exterior Features
| Pool Type | Above ground pool |
|---|---|
| Building Roof Material | Vinyl Shingles |
| Building Roof Style | Unknown |
| Land Amenities | Park, Recreation, Schools, Shopping |
| Landscape Features | Landscaped, Level |
| Sewer | Municipal sewage system |
| Exterior Finish | Aluminum |
| Fence Type | Fence |
Room Details
| Room | Dimensions | Level | Flooring | Details |
|---|---|---|---|---|
| Bedroom | 10'6'' x 11' | Main level | ||
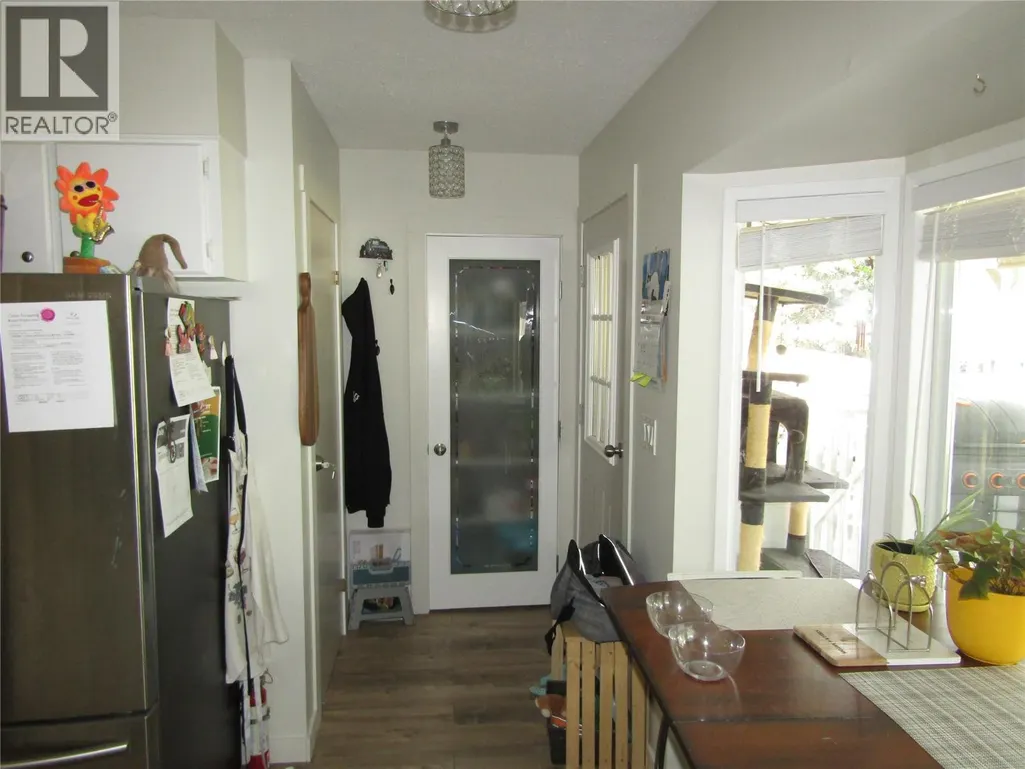
| Dining room | 10' x 15' | Main level | ||
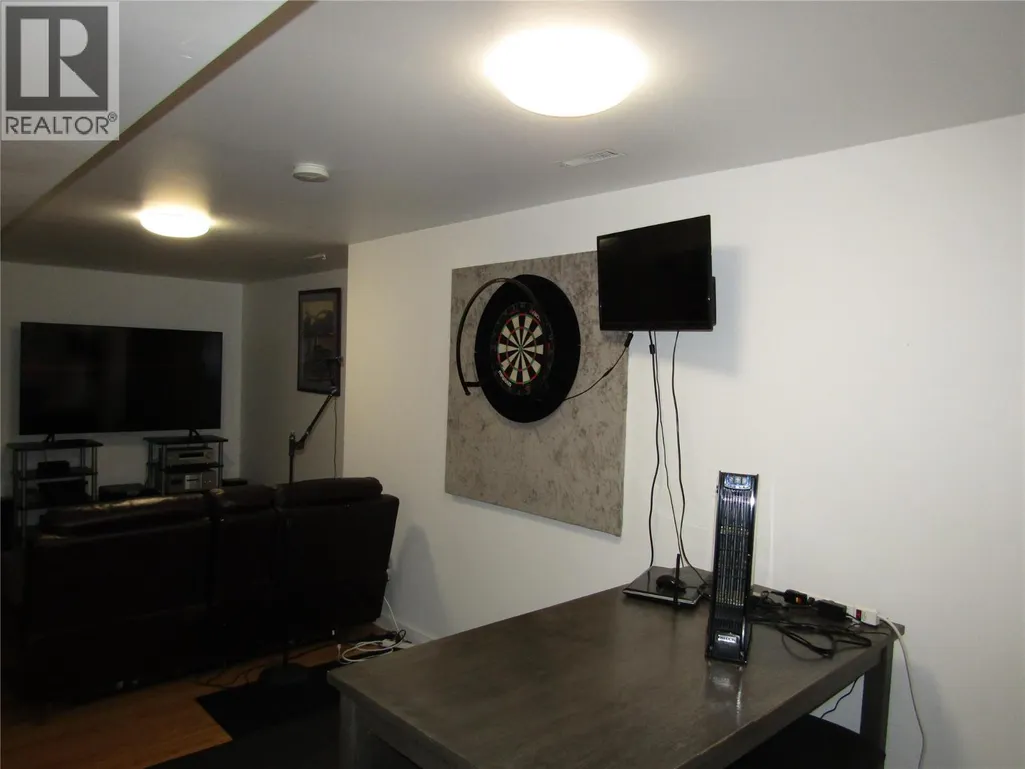
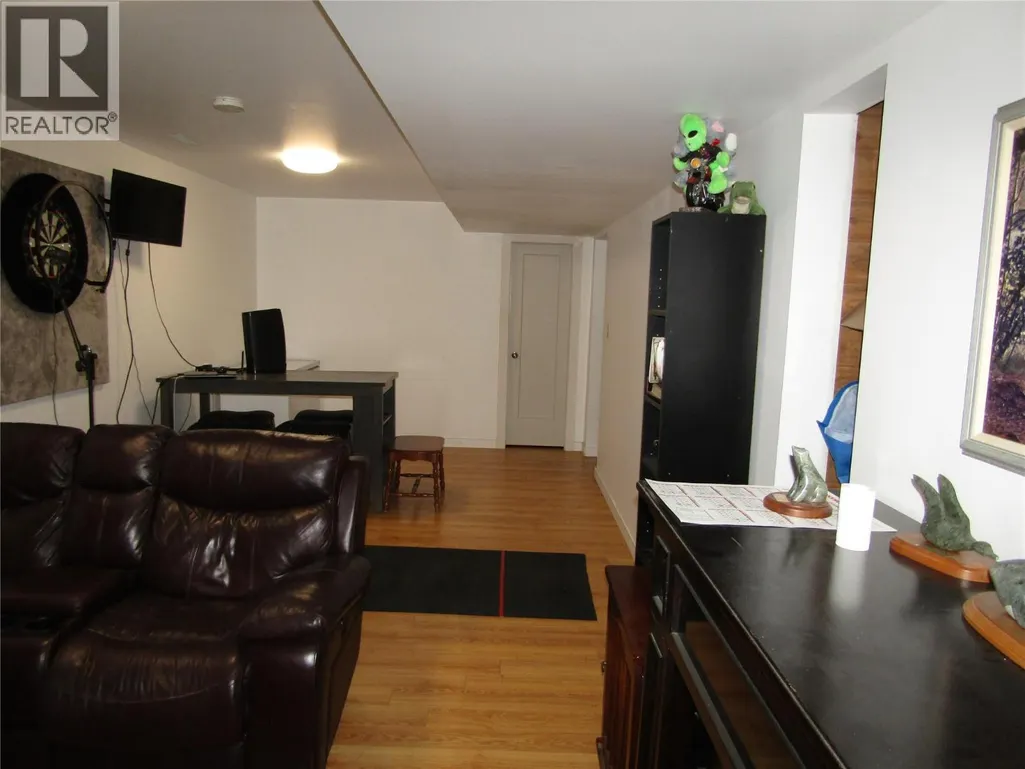
| Family room | 12' x 28' | Basement | ||
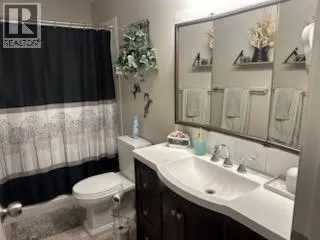
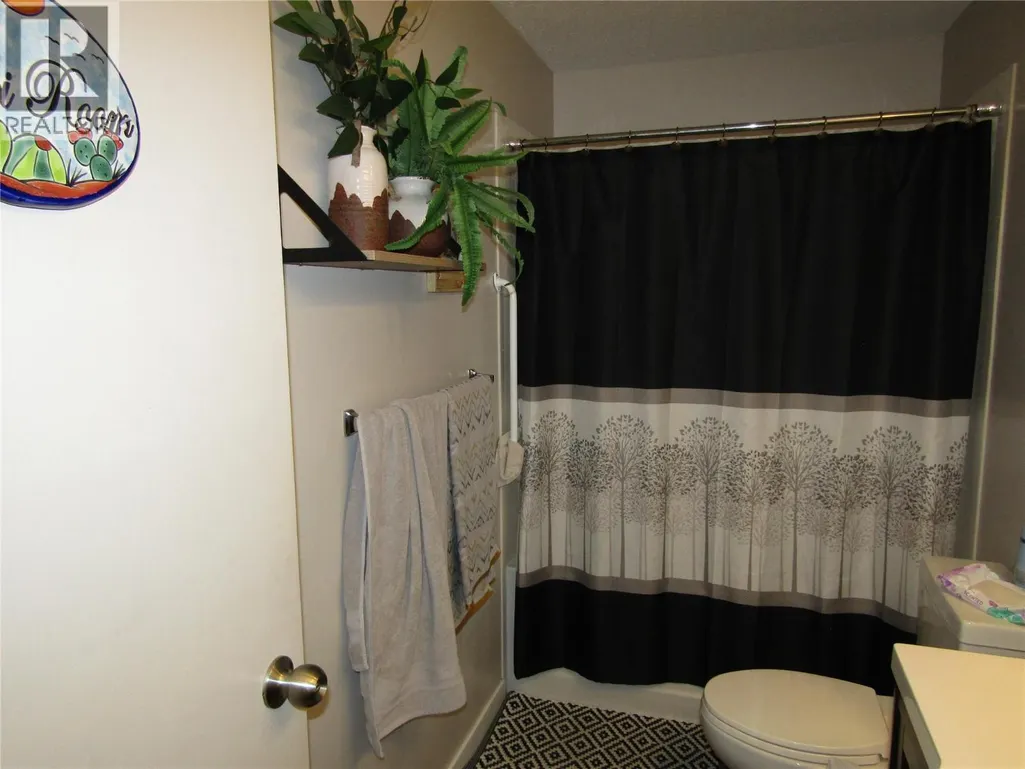
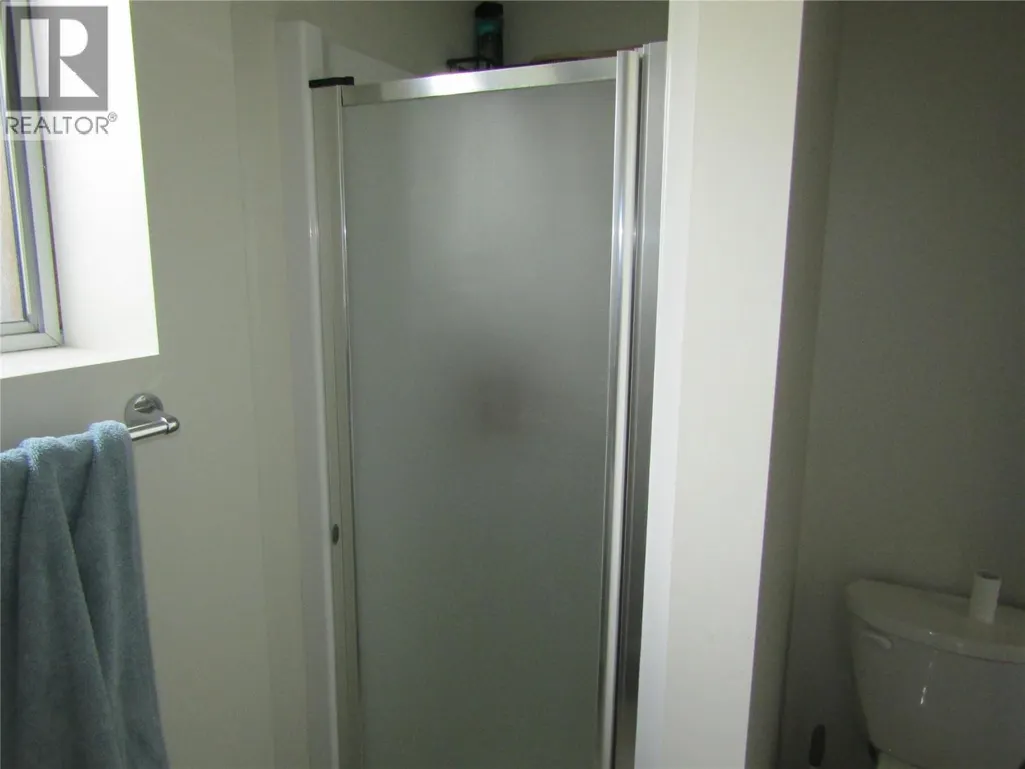
| Full bathroom | Measurements not available | Main level | ||
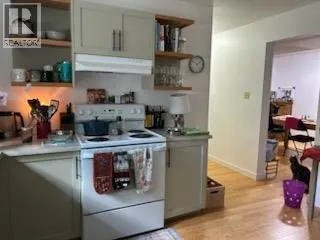
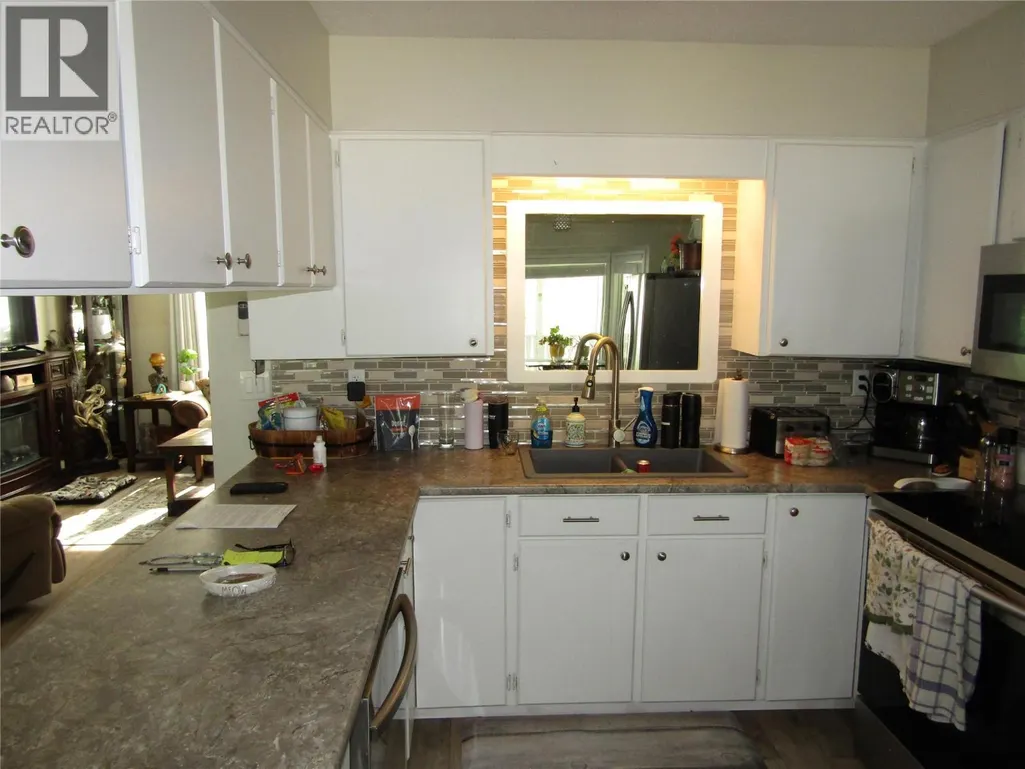
| Kitchen | 10' x 15' | Main level | ||
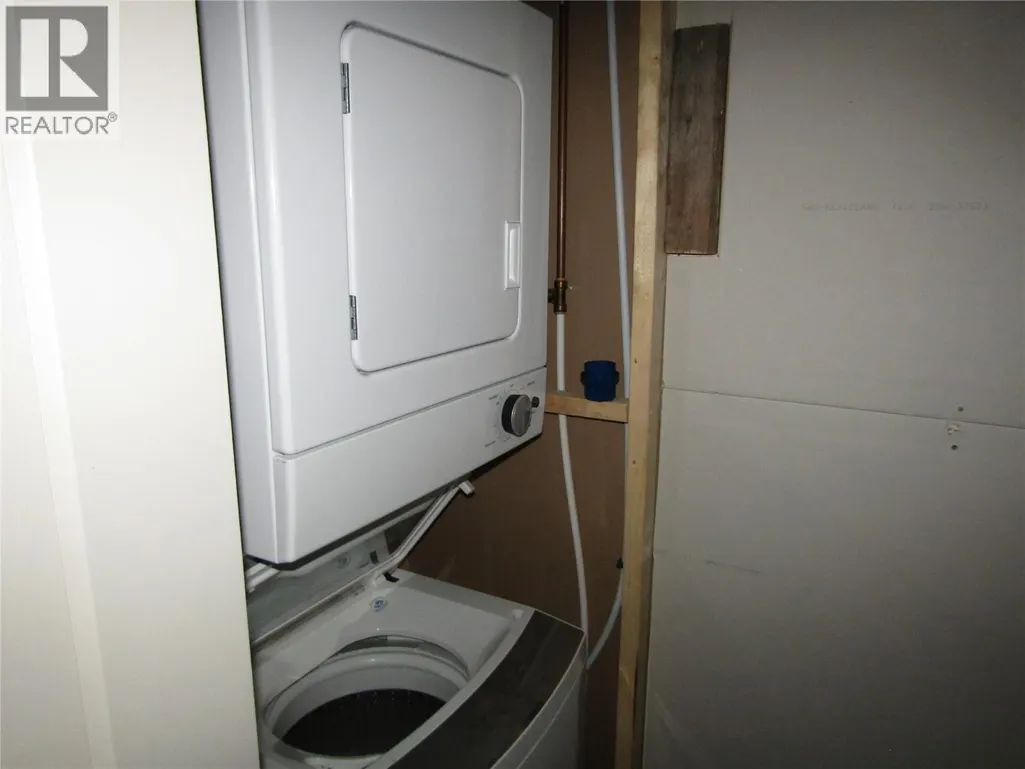
| Laundry room | 8'6'' x 10' | Main level | ||
| Living room | 14' x 20' | Main level | ||
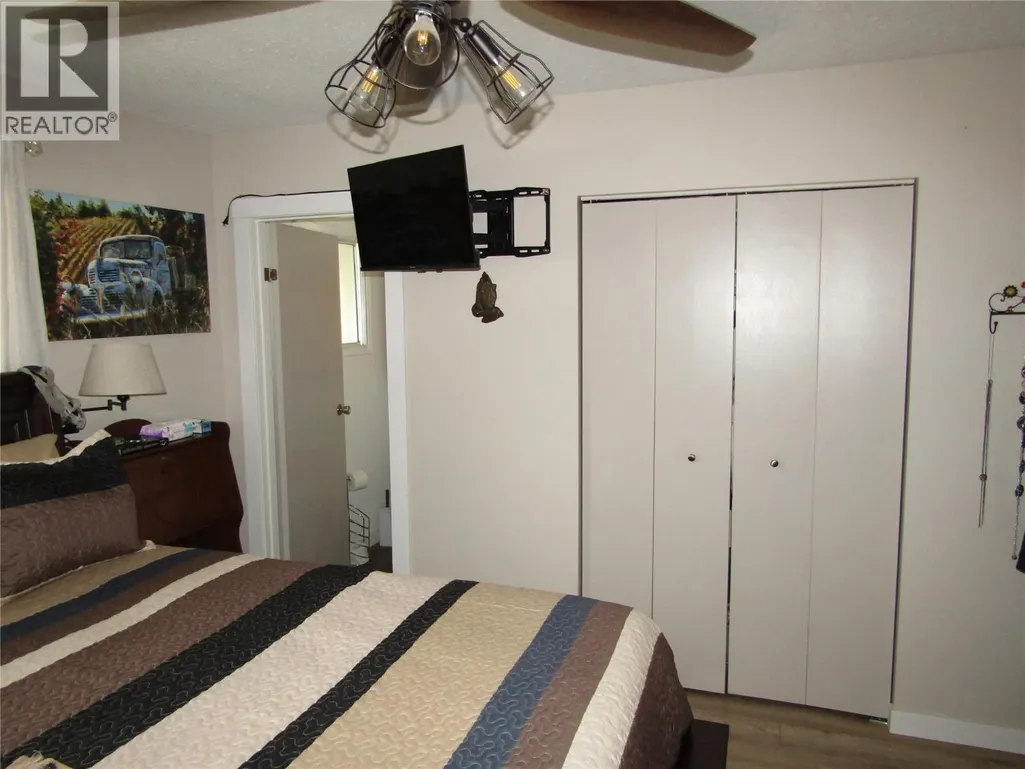
| Partial ensuite bathroom | Measurements not available | Main level | ||
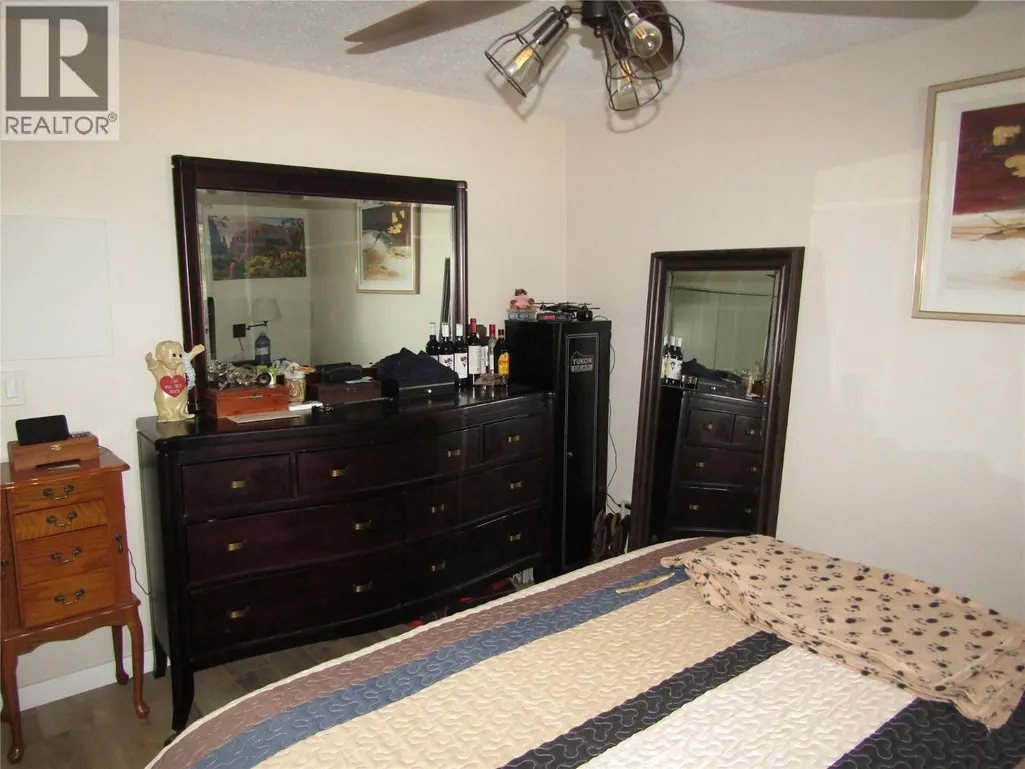
| Primary Bedroom | 14' x 12'6'' | Main level | ||
| Storage | 7' x 10' | Basement | ||
| Utility room | 8' x 12' | Basement |
Amenities
- Views
- New Construction
- Adult 55+
- Lease To Own
- No Strata Fees
- Furnished
- Primary On Main
- Air Conditioning
- Seller Finance
- Green
- Fixer Upper
- Horse
- Golf
- Fireplace
- Deck
- Garage
- Basement
- Pool

Property vs Single Family Average in V0H 1J0
Price
Year Built
In The Neighbourhood
Greenwood
$ 1,009,000
- Type
- Single Family
- Size
- 1,723 SqFt
- Rooms
- 2 Beds + 2 Baths
Coldwell Banker Executives Realty
Greenwood
$ 395,000
- Type
- Single Family
- Size
- 1,762 SqFt
- Rooms
- 4 Beds + 1 Baths
Royal LePage Atlantic (Greenwood)
Greenwood
$ 590,000
- Type
- Single Family
- Size
- 2,708 SqFt
- Rooms
- 5 Beds + 3 Baths
Century 21 Premier Properties Ltd.
Greenwood
$ 369,500
- Type
- Single Family
- Size
- 2,734 SqFt
- Rooms
- 5 Beds + 2 Baths
Royal LePage Atlantic (Greenwood)
Greenwood
$ 679,900
- Type
- Single Family
- Size
- 2,036 SqFt
- Rooms
- 4 Beds + 2 Baths
Exit Realty Town & Country
Greenwood
$ 649,000
- Type
- Single Family
- Size
- 2,462 SqFt
- Rooms
- 3 Beds + 3 Baths
Coldwell Banker Executives Realty
Greenwood
$ 499,000
- Type
- Single Family
- Size
- 2,782 SqFt
- Rooms
- 4 Beds + 2.5 Baths
Royal LePage Atlantic (Greenwood)
Greenwood
$ 369,900
- Type
- Single Family
- Size
- 2,284 SqFt
- Rooms
- 4 Beds + 1.5 Baths
Century 21 Premier Properties Ltd.
Greenwood
$ 269,000
- Type
- Single Family
- Size
- 634 SqFt
- Rooms
- 1 Beds + 1 Baths
Century 21 Premier Properties Ltd.
