
Address
2810 Westsyde Road, Kamloops, BC
Price
$ 499,900
Property Attributes
- ID#10386609
- TypeSingle Family
- Listing Status Active
- MunicipalityKamloops
- CityKamloops
- AreaKamloops
- NeighbourhoodWestsyde
- Postal CodeV2B 7E3
- StyleBungalow
- Year Built1959
- Price$ 499,900
- Bedrooms3
- Bathrooms2
- Half Bathrooms0
- Sqr Footage1674
- Lot Size0.25 Acres
Data Source:
Canadian Real Estate Association (CREA)
Property Description
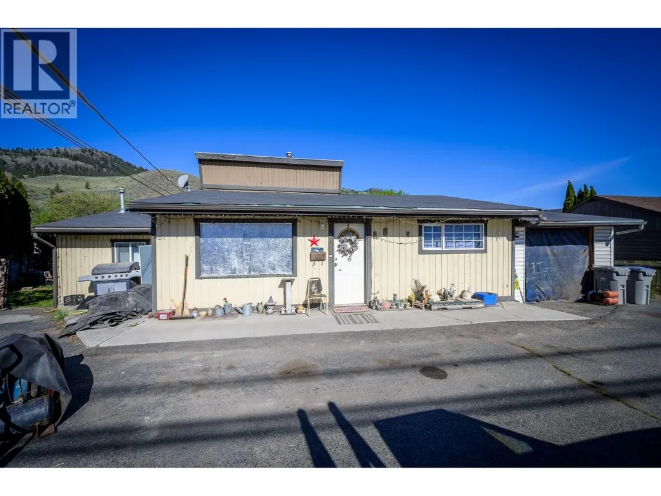
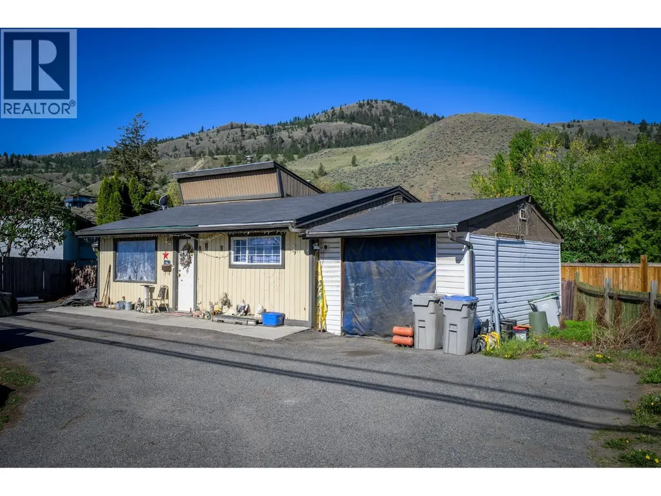
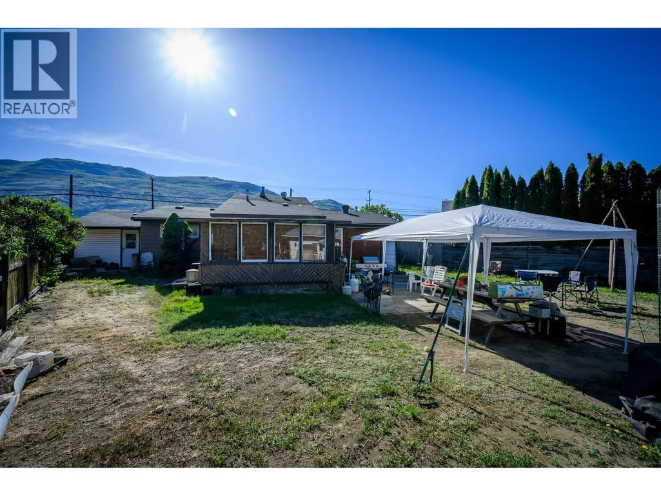
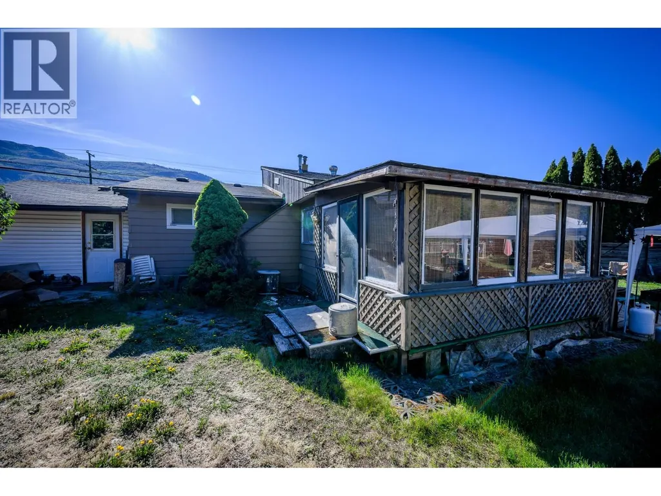
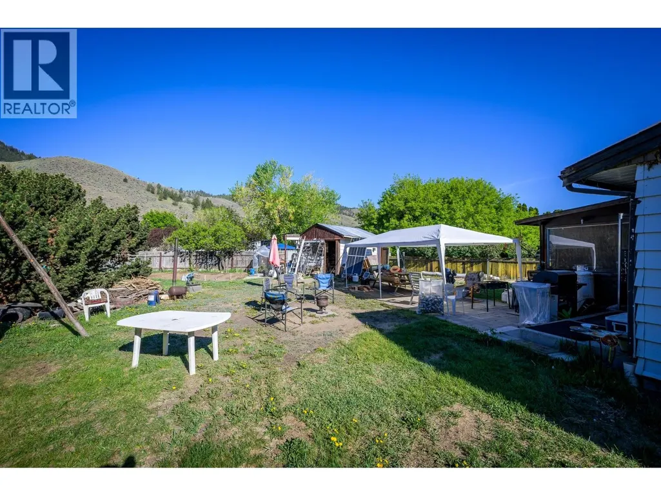
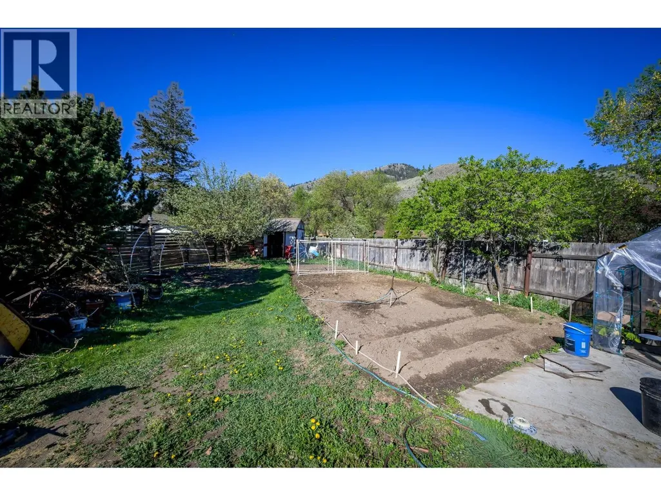

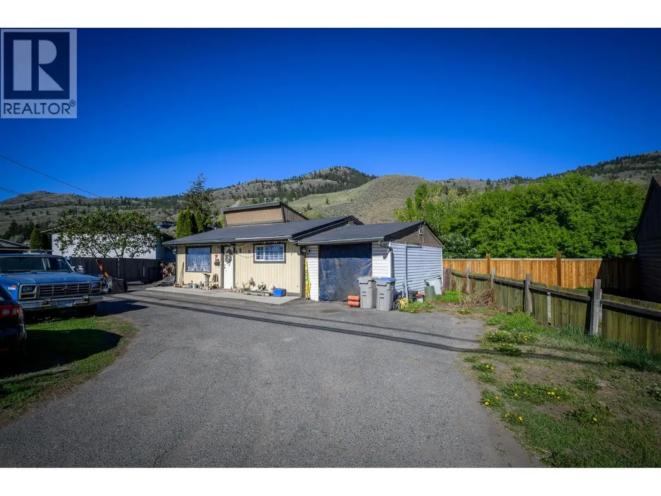
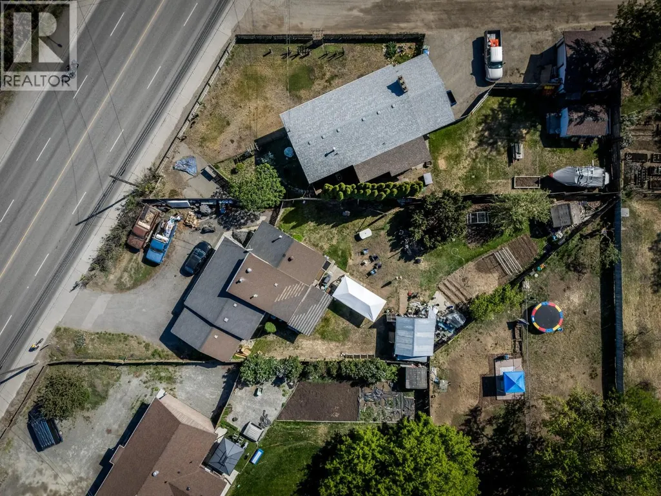
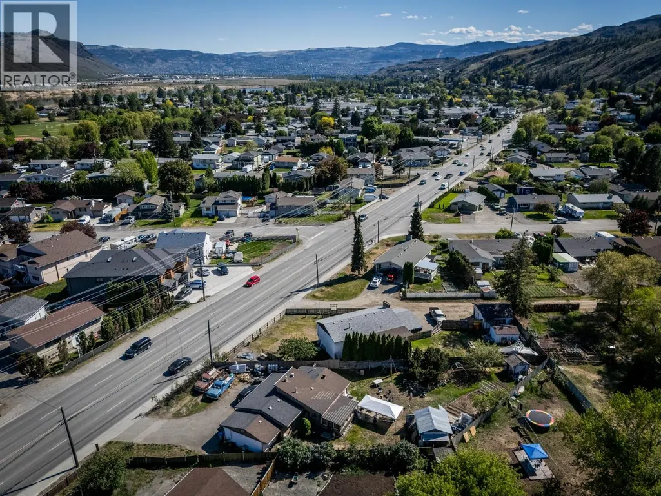
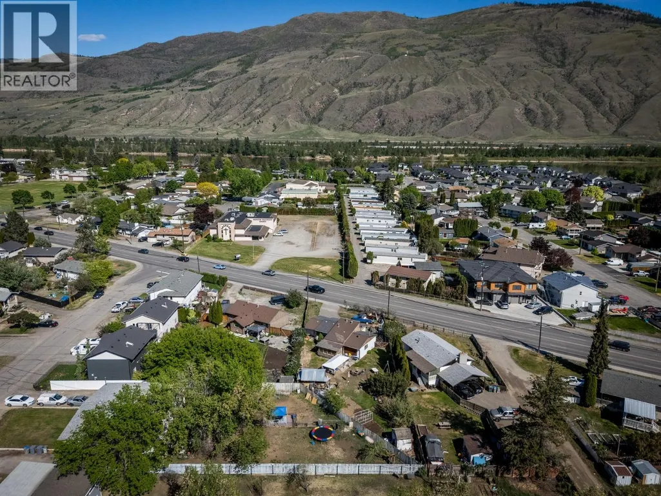
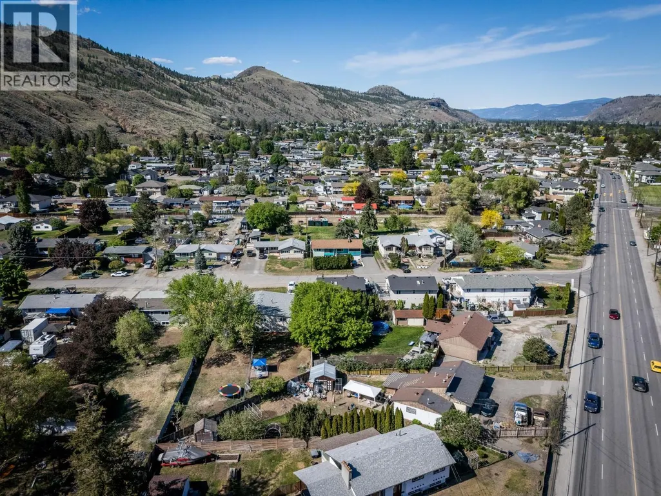
Centrally located in desirable Westsyde, this property sits on a massive 11,000+ sq.ft. R2 zoned lot offering excellent potential for investors, first-time buyers, or future development opportunities. The flexible R2 zoning allows for Single-Detached Residential, Residential Suite, Two Single-Detached Dwellings, Two-Unit Residential, or Small-Scale Multi-Unit Residential development (subject to City approval). One of the standout features of this property is the exceptional backyard access, providing ample room for RV parking, trailers, future shop potential, or easy access for redevelopment plans. The home offers a functional layout with a bright living room, spacious kitchen with eat-in dining area, and access to a large covered deck overlooking the expansive backyard. Off the dining area is a generous family room with a 3-piece bathroom and laundry area. The main floor also includes 2 bedrooms and a 4-piece bathroom. The basement features a large family/recreation room, storage space, utility room, and updated hot water tanks (Sept 2022). Outside, the fully fenced yard includes mature trees, garden space, and storage sheds. Single attached garage included. Great holding property with future upside in a convenient location close to schools, parks, shopping, and transit. 48 hours notice required for showings due to tenancy. (id:7434)
General Features
| Features | Level lot |
|---|---|
| Property Type | Single Family |
| Neighbourhood | Westsyde |
| Amenities | Golf Nearby, Public Transit, Park, Recreation, Schools, Shopping |
| Building Architectural Style | Bungalow |
| Parking Space Total | 1 |
| Building Type | House |
| Ownership Type | Freehold |
| Building.StoriesTotal | 1 |
Interior Features
| Building Fireplace Present | True |
|---|---|
| Building Fireplace Total | 1 |
| Building Fireplace Type | Unknown |
| Building Heating Type | Forced air |
| Basement Type | Partial |
| Construction Style Attachment | Detached |
| Fireplace Fuel | Gas |
| Flooring Type | Mixed Flooring |
| Living Area Range | 1674 |
| Bedrooms | 3 |
Exterior Features
| ViewType | Mountain view, View (panoramic) |
|---|---|
| Building Roof Material | Asphalt shingle |
| Building Roof Style | Unknown |
| Land Amenities | Golf Nearby, Public Transit, Park, Recreation, Schools, Shopping |
| Landscape Features | Landscaped, Level |
| Sewer | Municipal sewage system |
| Fence Type | Fence |
Room Details
| Room | Dimensions | Level | Flooring | Details |
|---|---|---|---|---|
| 3pc Bathroom | Measurements not available | Main level | ||
| 4pc Bathroom | Measurements not available | Main level | ||
| Bedroom | 6'10'' x 11'4'' | Main level | ||
| Dining room | 14'0'' x 9'6'' | Main level | ||
| Kitchen | 11'8'' x 11'7'' | Main level | ||
| Laundry room | 6'6'' x 3'2'' | Main level | ||
| Living room | 17'3'' x 11'4'' | Main level | ||
| Primary Bedroom | 11'2'' x 11'2'' | Main level | ||
| Recreation room | 15'1'' x 14'11'' | Lower level | ||
| Storage | 6'4'' x 11'1'' | Lower level | ||
| Utility room | 5'10'' x 20'11'' | Lower level |
Amenities
- Views
- New Construction
- Adult 55+
- Lease To Own
- No Strata Fees
- Furnished
- Primary On Main
- Air Conditioning
- Seller Finance
- Green
- Fixer Upper
- Horse
- Golf
- Fireplace
- Deck
- Garage
- Basement
- Pool

Property vs Single Family Average in V2B 7E3
Price
Year Built
In The Neighbourhood
Kamloops
$ 2,495,000
- Type
- Single Family
- Size
- 7,223 SqFt
- Rooms
- 4 Beds + 4 Baths
Engel & Volkers Kamloops
Kamloops
$ 729,900
- Type
- Single Family
- Size
- 2,194 SqFt
- Rooms
- 4 Beds + 2 Baths
Royal LePage Westwin Realty
Kamloops
$ 784,900
- Type
- Single Family
- Size
- 2,050 SqFt
- Rooms
- 4 Beds + 2 Baths
Century 21 Assurance Realty Ltd
Kamloops
$ 799,900
- Type
- Single Family
- Size
- 2,426 SqFt
- Rooms
- 4 Beds + 3 Baths
Royal LePage Kamloops Realty (Seymour St)
Kamloops
$ 609,900
- Type
- Single Family
- Size
- 1,974 SqFt
- Rooms
- 3 Beds + 2.5 Baths
Stonehaus Realty Corp
Kamloops
$ 1,299,900
- Type
- Single Family
- Size
- 3,846 SqFt
- Rooms
- 6 Beds + 3.5 Baths
Stonehaus Realty Corp
Kamloops
$ 779,000
- Type
- Single Family
- Size
- 2,560 SqFt
- Rooms
- 4 Beds + 3 Baths
Coldwell Banker Executives Realty (Kamloops)
Kamloops
$ 709,900
- Type
- Single Family
- Size
- 2,120 SqFt
- Rooms
- 4 Beds + 2.5 Baths
eXp Realty (Kamloops)
Kamloops
$ 849,900
- Type
- Single Family
- Size
- 3,530 SqFt
- Rooms
- 4 Beds + 2.5 Baths
Century 21 Assurance Realty Ltd
